
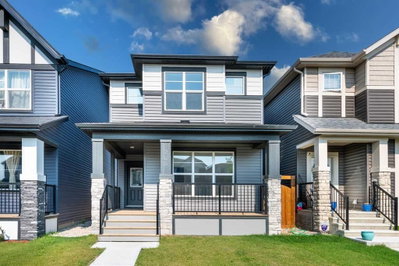
$579,00045 days on hômm
Legacy, Calgary
4 bed · 3 bath · 1,707 sq ft
Listing provided by Manan Shah of Greater Calgary Real Estate
For saleNew on hômmLast checked with the board’s feed
$1,750,000 asking price
PRIDE OF OWNERSHIP MEETS LAKE LIFESTYLE. Welcome to 129 Heritage Lake Drive, a true pride-of-ownership walkout bungalow offering nearly 6,000 sq. ft. of immaculately finished living space in one of the Calgary's most coveted lake communities; Heritage Pointe, plus a versatile 700 sq. ft. bonus room. Mature landscaping and a circular driveway create outstanding curb appeal, hinting at the quality that continues throughout the home. A grand foyer with its soaring ceiling and wrought-iron staircase sets the tone the moment you step inside, with rich imported Italian travertine flooring carrying through to the open-concept kitchen, dining, and living areas. The chef-inspired kitchen is a showpiece, anchored by granite countertops, a large centre island, a natural gas range, wall oven, and two dishwashers — built for effortless entertaining and everyday family life alike. A butler's pantry with a built-in Miele coffee unit adds a layer of everyday luxury, and the spacious living room is warmed by a gas fireplace flanked by custom built-ins. A well-appointed mudroom and laundry room with built-in cabinetry keep day-to-day life organized. The primary suite is a true retreat, with a spa-inspired ensuite featuring a soaker tub, an oversized glass walk-in shower, dual vanities, and a generous walk-in closet. A dedicated main-floor home office rounds out a main level designed for comfortable, single-level living. A triple car garage with a built-in car lift adds rare versatility for car enthusiasts and hobbyists alike. The fully finished walkout lower level extends the home with in-floor heating and a lineup of spaces built for entertaining: a large recreation room complete with a pool table (included), a home theatre with built-in cabinetry, a full wet bar with a wine fridge, a soundproofed media/music room, and a home gym with mirrored walls and cork flooring. Built-in speakers with Sonos controllers reach every room in the house, including the garage, for effortless whole-home audio. Outside, a deck wired for sound and strung with bistro lighting overlooks a private, tree-lined backyard and includes a hot tub for year-round relaxation, while a paver-stone patio anchored by a fire pit and screened by a charming pergola gate creates a second gathering space for evenings under the stars. This address also comes with coveted lake access privileges — the lake is stocked with trout for catch-and-release fishing — within a limited-access community with only two entry points, offering residents a rare layer of privacy and exclusivity. Despite the tranquil, lake-community setting, everyday convenience is just steps away: a gas station, pharmacy, doctor, dentist, massage studio, restaurant, and liquor store are all within walking distance — a rare combination of space, quality, and lifestyle in one address. Call your agent and book your private tour today!
| MLS® number | A2349799 |
|---|---|
| Property type | Detached Single Family |
| Style | Bungalow |
| Lot size | 11,052 sq ft |
| Days on hômm | New on hômm |
| Annual property tax | $9,682/year (2026) |
| HOA fee | $1,663/month |
| Listing REALTOR® | Kevin Chau |
| Brokerage | RE/MAX Real Estate (Mountain View) |
Yes — at our last check this home was still on the market at $1,750,000 (New on hômm). A home can go under contract the same day an offer is accepted, so the “last checked” stamp near the top of this page is the honest measure of how current that is.
Ask for a tour on this page, or book a call with hômm, and we will put you with a REALTOR® who arranges the showing with the listing brokerage — usually the same day.
Book a call with hômmThe asking price for 129 Heritage Lake Drive, Rural Foothills County is $1,750,000. What a home actually sells for is settled by what comparable homes nearby have recently sold for, its condition, and how it is priced against them — not by an online figure. A REALTOR® can walk you through the recent sales on this street before you write an offer. If it is your own home you are wondering about, hômm’s free home-worth tool gives you a starting number in about a minute.
What is my home worth?Other active listings currently on the market near this one.
Legacy, Calgary
4 bed · 3 bath · 1,707 sq ft
Listing provided by Manan Shah of Greater Calgary Real Estate
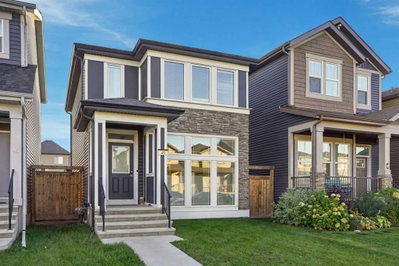
Legacy, Calgary
3 bed · 3 bath · 1,420 sq ft
Listing provided by Christopher Matlashewski of Royal LePage Solutions

Legacy, Calgary
3 bed · 3 bath · 1,720 sq ft
Listing provided by David Lofthaug of Bode Platform Inc.
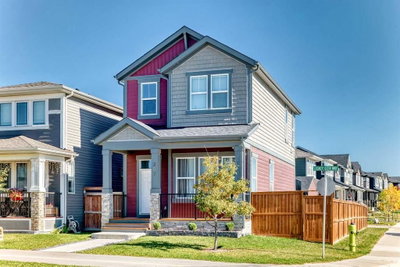
Legacy, Calgary
4 bed · 4 bath · 1,650 sq ft
Listing provided by Miguel Tumang of RE/MAX First
Website provided by Kelly Grant
Data is supplied by Pillar 9™ MLS® System. Pillar 9™ is the owner of the copyright in its MLS® System. Data is deemed reliable but is not guaranteed accurate by Pillar 9™. The trademarks MLS®, Multiple Listing Service® and the associated logos are owned by The Canadian Real Estate Association (CREA) and identify the quality of services provided by real estate professionals who are members of CREA. Used under license.
Mortgage values are calculated by hômm and are provided for estimate purposes only.
The hômm Estimate is generated by an automated valuation model using publicly available data, including municipal property assessments. It is a general estimate only, not an appraisal.
Trademarks are owned or controlled by the Canadian Real Estate Association (CREA) and identify real estate professionals who are members of CREA (REALTOR®, REALTORS®) and/or the quality of services they provide (MLS®, Multiple Listing Service®).