
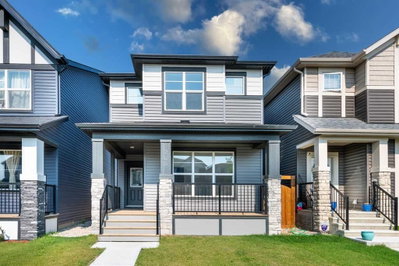
$579,00044 days on hômm
Legacy, Calgary
4 bed · 3 bath · 1,707 sq ft
Listing provided by Manan Shah of Greater Calgary Real Estate
For sale85 days on hômmLast checked with the board’s feed


38 more photos in the full gallery.
$2,199,000 asking price
Properties like this rarely come to market. Tucked away on 1.2 acres in the prestigious community of Pinehurst, this custom-built estate offers a level of privacy that's becoming increasingly difficult to find. Surrounded by mature trees, streams and environmental reserve, it's easy to forget you're only minutes from the city. Offering over 10,500 square feet of developed living space, this home was designed to accommodate both everyday family living and large-scale entertaining. From the moment you step through the solid fir front door, the craftsmanship is impossible to miss. The curved open-riser staircase with solid cherry handrails sets the tone, while soaring vaulted ceilings, floor-to-ceiling windows and wide-plank cherry hardwood floors create a bright, welcoming space that takes full advantage of the surrounding views. The kitchen is the heart of the home, featuring premium stainless steel appliances, granite countertops, a pot filler and plenty of workspace for everything from family dinners to entertaining guests. Multiple living areas flow throughout the main floor, each offering its own connection to the beautiful setting outside. Step onto the wraparound concrete deck where you'll find an outdoor kitchen and brick fireplace, creating an incredible space to relax or host family and friends. The upper level is highlighted by an impressive primary suite with vaulted ceilings, hardwood flooring, a private balcony overlooking the indoor pool and a spa-inspired ensuite complete with a steam shower, standalone tub and a second private balcony. Three additional bedrooms complete the upper floor, including one with its own four-piece ensuite while the other two share a Jack and Jill bathroom. A comfortable bonus space with a fireplace offers the perfect spot for homework, reading or simply unwinding. The walkout basement continues to impress with a large family room, games area, custom bar, theatre room, gym and two additional bedrooms, providing more than enough room for family and guests. One of the home's most remarkable features is the indoor pool. Designed with its own sealed room and dedicated HVAC system, it's comfortable to enjoy throughout the year while helping manage humidity throughout the rest of the home. Additional features include multiple gas and wood-burning fireplaces, a dedicated home office, three steam showers, zoned in-floor heating, a dual-coil hot water system, maintenance-free concrete decks, underground irrigation, built-in speakers throughout and a heated, finished four-car garage. If you've been searching for a property that offers exceptional craftsmanship, remarkable privacy and room for every stage of family life, this is one you'll want to experience in person.
| MLS® number | A2327510 |
|---|---|
| Property type | Detached Single Family |
| Style | 2 Storey |
| Lot size | 51,836 sq ft |
| Days on hômm | 85 days on hômm |
| Annual property tax | $19,699/year (2026) |
| HOA fee | $1,200/month |
| Listing REALTOR® | Matthew Carre |
| Brokerage | Real Broker |
Yes — at our last check this home was still on the market at $2,199,000 (85 days on hômm). A home can go under contract the same day an offer is accepted, so the “last checked” stamp near the top of this page is the honest measure of how current that is.
Ask for a tour on this page, or book a call with hômm, and we will put you with a REALTOR® who arranges the showing with the listing brokerage — usually the same day.
Book a call with hômmThe asking price for 16 Pinehurst Drive, Rural Foothills County is $2,199,000. What a home actually sells for is settled by what comparable homes nearby have recently sold for, its condition, and how it is priced against them — not by an online figure. A REALTOR® can walk you through the recent sales on this street before you write an offer. If it is your own home you are wondering about, hômm’s free home-worth tool gives you a starting number in about a minute.
What is my home worth?Other active listings currently on the market near this one.
Legacy, Calgary
4 bed · 3 bath · 1,707 sq ft
Listing provided by Manan Shah of Greater Calgary Real Estate

Legacy, Calgary
3 bed · 3 bath · 1,684 sq ft
Listing provided by David Lofthaug of Bode Platform Inc.

Legacy, Calgary
3 bed · 3 bath · 1,720 sq ft
Listing provided by David Lofthaug of Bode Platform Inc.
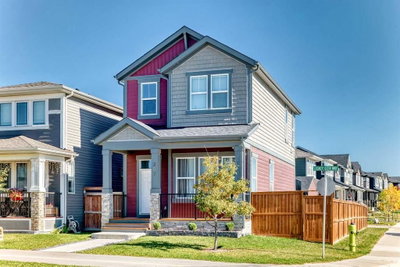
Legacy, Calgary
4 bed · 4 bath · 1,650 sq ft
Listing provided by Miguel Tumang of RE/MAX First
Website provided by Kelly Grant
Data is supplied by Pillar 9™ MLS® System. Pillar 9™ is the owner of the copyright in its MLS® System. Data is deemed reliable but is not guaranteed accurate by Pillar 9™. The trademarks MLS®, Multiple Listing Service® and the associated logos are owned by The Canadian Real Estate Association (CREA) and identify the quality of services provided by real estate professionals who are members of CREA. Used under license.
Mortgage values are calculated by hômm and are provided for estimate purposes only.
The hômm Estimate is generated by an automated valuation model using publicly available data, including municipal property assessments. It is a general estimate only, not an appraisal.
Trademarks are owned or controlled by the Canadian Real Estate Association (CREA) and identify real estate professionals who are members of CREA (REALTOR®, REALTORS®) and/or the quality of services they provide (MLS®, Multiple Listing Service®).