

$2,599,00073 days on hômm
NONE, Rural Foothills County
5 bed · 8 bath · 2,886 sq ft
Listing provided by Dusko Sremac of Real Broker
For sale148 days on hômmLast checked with the board’s feed


38 more photos in the full gallery.
$2,800,000 asking price
This gated estate with a stunning custom log home nestled on or about 20 acres of land and comprising just shy of 6,000 sq. ft. of multigenerational living space. Panoramic views abound, both East and West , prominently situated in the East De Winton area and located above the Bow River Valley. The South Calgary Hospital is a short 10 minute drive away along with a choice of grocery stores, other shops and schools. For sporting activities there are 3 golf courses close by, equestrian facilities and fly fishing on the Bow River. The picture postcard setting boasts views of the Rockies to the West while relaxing on the large veranda as it wraps around the back of the home providing an exquisite living experience and a private tranquil backdrop. There is further private West facing deck off the principal bedroom to enjoy your morning coffee. Escape the hustle bustle of city life and step into your own private sanctuary as you enter the paved driveway through Solar powered gates. The meticulously manicured landscaped grounds comprises of mature trees, lush lawns and an updated 14'x12' greenhouse. There is a natural gas fire pit for endless hours of get togethers under starlit skies. Through the enclosed porch and front door you enter the main level, greeted with timeless architectural elegance. The expansive great room features a vaulted tung and groove ceiling, floor to ceiling stone fireplace and patio doors to the veranda. Large West facing windows bring in natural light and views of the Rocky Mountains. Next to the front entry is the custom designed home office with more large windows and a view to the river valley beyond. The main level also features the Principal Bedroom and Ensuite bathroom, two further bedrooms, a Jack and Jill bathroom, and two half bathrooms. Further down the wide hallway is the hub of the house with a large dining room, custom built kitchen and breakfast nook with patio doors leading to the south side of the wrap around veranda. Located above the office is a cozy secluded loft with large East facing windows. The lower level with underfloor heating, is accessed by two staircases both North and South and designed as a multigenerational living area. Separated by the mechanical room, on the North side, you will find a large entertainment room with 9x5 pool table, two bedrooms, a full bathroom, a wine making room and an exercise storage room. On the South side is the laundry room, another bedroom with ensuite bathroom and walk in closet, a full kitchen and large living room with stone fireplace. From the oversized triple garage you can access the main level of the bungalow through to the kitchen, with a separate staircase to the lower level on the South side. Designed for those who demand privacy and sophistication this is a rare opportunity to obtain this magnificent estate with land to do as you wish. This is not just a home it is a lifestyle-a truly one of a kind retreat. Book your showing today...
| MLS® number | A2305227 |
|---|---|
| Property type | Detached Single Family |
| Style | Acreage with Residence,Bungalow |
| Lot size | 871,200 sq ft |
| Days on hômm | 148 days on hômm |
| Annual property tax | $7,471/year (2025) |
| Listing REALTOR® | Craig Morasch |
| Brokerage | MaxWell Canyon Creek |
Yes — at our last check this home was still on the market at $2,800,000 (148 days on hômm). A home can go under contract the same day an offer is accepted, so the “last checked” stamp near the top of this page is the honest measure of how current that is.
Ask for a tour on this page, or book a call with hômm, and we will put you with a REALTOR® who arranges the showing with the listing brokerage — usually the same day.
Book a call with hômmThe asking price for 226101 88 Street E, Rural Foothills County is $2,800,000. What a home actually sells for is settled by what comparable homes nearby have recently sold for, its condition, and how it is priced against them — not by an online figure. A REALTOR® can walk you through the recent sales on this street before you write an offer. If it is your own home you are wondering about, hômm’s free home-worth tool gives you a starting number in about a minute.
What is my home worth?Active listings near this one at a comparable price and size.
NONE, Rural Foothills County
5 bed · 8 bath · 2,886 sq ft
Listing provided by Dusko Sremac of Real Broker
Other active listings currently on the market near this one.
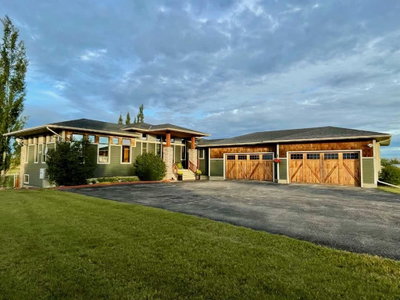
NONE, Rural Foothills County
3 bed · 5 bath · 2,405 sq ft
Listing provided by Brady Layton of RE/MAX Landan Real Estate
Website provided by Kelly Grant
Data is supplied by Pillar 9™ MLS® System. Pillar 9™ is the owner of the copyright in its MLS® System. Data is deemed reliable but is not guaranteed accurate by Pillar 9™. The trademarks MLS®, Multiple Listing Service® and the associated logos are owned by The Canadian Real Estate Association (CREA) and identify the quality of services provided by real estate professionals who are members of CREA. Used under license.
Mortgage values are calculated by hômm and are provided for estimate purposes only.
The hômm Estimate is generated by an automated valuation model using publicly available data, including municipal property assessments. It is a general estimate only, not an appraisal.
Trademarks are owned or controlled by the Canadian Real Estate Association (CREA) and identify real estate professionals who are members of CREA (REALTOR®, REALTORS®) and/or the quality of services they provide (MLS®, Multiple Listing Service®).