
$1,375,999New on hômm
Priddis Greens
2 bed · 3 bath · 1,810 sq ft
Listing provided by Ron Garneau of RE/MAX Complete Realty
For saleNew on hômmLast checked with the board’s feed


38 more photos in the full gallery.
$2,049,999 asking price
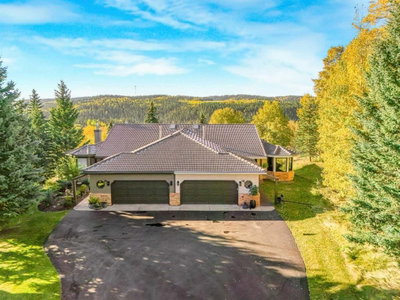
Welcome to this exceptional 2020 Country Rose custom-built walkout bungalow on 9.85 acres in Marquis Ranches with Mountain and Foothills Valley views that are breathtaking! Offering over 4,000 sq. ft. of developed living space, this thoughtfully designed acreage combines quality construction, impressive features & a versatile floor plan with beautiful west-facing views. The green space between neighbours provides privacy & quiet country living and the property has convenient city access. Inside, 12 ft. ceilings in the great room, 10 ft. kitchen ceilings, triple-pane Low-E windows & abundant natural light create a bright, open atmosphere. The gourmet kitchen features granite counters, extra-large island with eating bar & prep sink, walk-in pantry, soft-close pot drawers & high-end appliances including double-door fridge/freezer, gas cooktop, wall oven & microwave. The open kitchen, dining & great room showcase western views, while built-in Klipsch audio, power blinds & two natural gas fireplaces add comfort & convenience. Spacious primary retreat offers a large walk-in closet connected to laundry & an en suite with in-floor heat, soaker tub & oversized shower with dual spray nozzles. Fully developed walkout has 9 ft. ceilings, 4-zone in-floor heat, 2 bedrooms with walk-in closets, rec/games room, fitness room & media/theatre space. A standout feature is the triple attached garage with oversized RV bay, featuring a 14 ft. ceiling & 12 ft. x 10 ft. overhead door with room for a 33+ ft. fifth wheel or coach. Garage/workshop also offers in-floor heat, sink, hot/cold softened water, workspace, future 50-amp EV wiring & electrical provisions for a future outbuilding. Quality construction includes 2x6 staggered-stud exterior walls, spray-foam insulation, R-50 ceiling insulation, Hardie Board siding, 30-year hail-resistant shingles, aggregate driveway & a maintenance-free Fiberon deck with glass railings. Additional features include a 2024 high-efficiency A/C heat pump, boiler & indirect hot-water tank, HRV, hot-water circulation, water softener, reverse osmosis, radon mitigation, whole-home surge protection & 200-amp service. Outside, enjoy 9.85 acres, mountain & valley views, security gate with smartphone access & 30' x 30' fenced vegetable garden. An impressive acreage offering space, privacy, thoughtful design & an exceptional RV/garage setup approx. 10 min to southwest ring road.
| MLS® number | A2348435 |
|---|---|
| Property type | Detached Single Family |
| Style | Acreage with Residence,Bungalow |
| Lot size | 429,066 sq ft |
| Days on hômm | New on hômm |
| Annual property tax | $9,899/year (2026) |
| HOA fee | $3,000/month |
| Listing REALTOR® | Wayne Chaulk |
| Brokerage | Royal LePage Solutions |
Yes — at our last check this home was still on the market at $2,049,999 (New on hômm). A home can go under contract the same day an offer is accepted, so the “last checked” stamp near the top of this page is the honest measure of how current that is.
Ask for a tour on this page, or book a call with hômm, and we will put you with a REALTOR® who arranges the showing with the listing brokerage — usually the same day.
Book a call with hômmThe asking price for 252138 2157 Drive W, Rural Foothills County is $2,049,999. What a home actually sells for is settled by what comparable homes nearby have recently sold for, its condition, and how it is priced against them — not by an online figure. A REALTOR® can walk you through the recent sales on this street before you write an offer. If it is your own home you are wondering about, hômm’s free home-worth tool gives you a starting number in about a minute.
What is my home worth?Other active listings currently on the market near this one.
Priddis Greens
2 bed · 3 bath · 1,810 sq ft
Listing provided by Ron Garneau of RE/MAX Complete Realty
Website provided by Kelly Grant
Data is supplied by Pillar 9™ MLS® System. Pillar 9™ is the owner of the copyright in its MLS® System. Data is deemed reliable but is not guaranteed accurate by Pillar 9™. The trademarks MLS®, Multiple Listing Service® and the associated logos are owned by The Canadian Real Estate Association (CREA) and identify the quality of services provided by real estate professionals who are members of CREA. Used under license.
Mortgage values are calculated by hômm and are provided for estimate purposes only.
The hômm Estimate is generated by an automated valuation model using publicly available data, including municipal property assessments. It is a general estimate only, not an appraisal.
Trademarks are owned or controlled by the Canadian Real Estate Association (CREA) and identify real estate professionals who are members of CREA (REALTOR®, REALTORS®) and/or the quality of services they provide (MLS®, Multiple Listing Service®).