
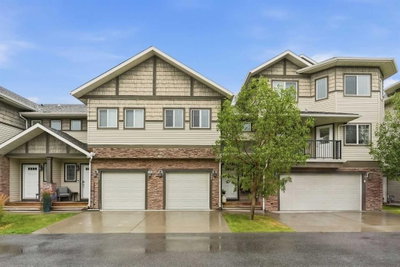
$354,90021 days on hômm
Eagleview Estates, High River
3 bed · 4 bath · 1,387 sq ft
Listing provided by Ashley Ford of eXp Realty
For sale110 days on hômmLast checked with the board’s feed


38 more photos in the full gallery.
$2,199,000 asking price
Discover an exceptional 40-acre property located in the industrial corridor, offering a rare combination of residential comfort, commercial-grade infrastructure, and a fully licensed dog kennel operation. This versatile acreage is fenced and cross-fenced, providing excellent functionality for animals, equipment, or business expansion. The property features a well-maintained 3-bedroom home, positioned for privacy while remaining close to all working areas. Inside the house you will find a generous sized kitchen that is perfect for entertaining. Off the kitchen is a room currently used for an office but could easily be made into a 3rd bedroom. The living room features a wood burning fireplace and stunning views to the west. The covered deck offers style as well as comfort. Plenty of storage through out the house as well. 2 more bedrooms as well as 4 piece bathroom finish off this level. Downstairs you will find a huge flex room, laundry, more storage and a 2 piece bath with convenient access perfect for washing up after chores!! Multiple high-quality outbuildings enhance the value and usability of the land, including a 48×48 heated and insulated shop currently operating as a licensed dog kennel which features an area for classes. This turnkey facility is ideal for continuing the existing business or expanding into grooming, training, or specialty breeding. Additional improvements include a 48×48 heated and insulated building equipped with 220-volt power. The property features numerous hydrants, and two automatic waterers, offering outstanding flexibility for livestock, workshop use, or additional kennel capacity. A spacious 40×60 coverall building provides ample storage for equipment, vehicles, or agricultural use. There is also another 28x32 heated and insulated shop located amongst the other buildings. There is 2 wells located on the property that are tied in and also feed a 3000 gallon cistern. There is also a beautiful hip roof barn located on the property complete with 3 box stalls 220 power, concrete floor and an upper loft. With its strategic location in the industrial corridor, extensive infrastructure, and fully operational kennel setup, this property presents an outstanding opportunity for entrepreneurs, tradespeople, or acreage buyers seeking a unique blend of lifestyle and business potential
| MLS® number | A2319797 |
|---|---|
| Property type | Detached Single Family |
| Style | Acreage with Residence,Bungalow |
| Lot size | 1,743,706 sq ft |
| Days on hômm | 110 days on hômm |
| Annual property tax | $6,872/year (2025) |
| Listing REALTOR® | Sarah Langenhoff |
| Brokerage | Century 21 Foothills Real Estate |
Yes — at our last check this home was still on the market at $2,199,000 (110 days on hômm). A home can go under contract the same day an offer is accepted, so the “last checked” stamp near the top of this page is the honest measure of how current that is.
Ask for a tour on this page, or book a call with hômm, and we will put you with a REALTOR® who arranges the showing with the listing brokerage — usually the same day.
Book a call with hômmThe asking price for 80060 475 Avenue E, Rural Foothills County is $2,199,000. What a home actually sells for is settled by what comparable homes nearby have recently sold for, its condition, and how it is priced against them — not by an online figure. A REALTOR® can walk you through the recent sales on this street before you write an offer. If it is your own home you are wondering about, hômm’s free home-worth tool gives you a starting number in about a minute.
What is my home worth?Other active listings currently on the market near this one.
Eagleview Estates, High River
3 bed · 4 bath · 1,387 sq ft
Listing provided by Ashley Ford of eXp Realty

Eagleview Estates, High River
3 bed · 4 bath · 1,392 sq ft
Listing provided by Albert Sucero of Real Estate Professionals Inc.
Website provided by Kelly Grant
Data is supplied by Pillar 9™ MLS® System. Pillar 9™ is the owner of the copyright in its MLS® System. Data is deemed reliable but is not guaranteed accurate by Pillar 9™. The trademarks MLS®, Multiple Listing Service® and the associated logos are owned by The Canadian Real Estate Association (CREA) and identify the quality of services provided by real estate professionals who are members of CREA. Used under license.
Mortgage values are calculated by hômm and are provided for estimate purposes only.
The hômm Estimate is generated by an automated valuation model using publicly available data, including municipal property assessments. It is a general estimate only, not an appraisal.
Trademarks are owned or controlled by the Canadian Real Estate Association (CREA) and identify real estate professionals who are members of CREA (REALTOR®, REALTORS®) and/or the quality of services they provide (MLS®, Multiple Listing Service®).