

$429,900418 days on hômm
Arbour Hills, Grande Prairie
3 bed · 3 bath · 1,334 sq ft
Listing provided by Kim Lissoway of RE/MAX Grande Prairie
For sale2 days on hômmLast checked with the board’s feed


20 more photos in the full gallery.
$409,900 asking price
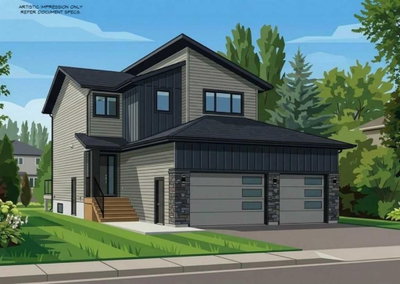
You don't expect this kind of space when you think of a 4plex! This one is conveniently located near the Public School, and WILL IMPRESS YOU WITH ITS SIZE and high end finishing! Add this one to your must see list, because it will impress you both inside and outside. From the Curb Appeal, to the Interior Finishing Selections, AND A COAT OF FRESH PAINT, you'll be quite happy with what this one offers you. Entering into this homes front steps, you have a large welcoming front porch. Great for a tasteful sitting area. Even a BBQ! Inside as you enter you have a large entryway, with large coat and shoe closet. Entry to your finished single car garage. A half bathroom on the main floor. A dining space, open living room large enough for even a sectional! A kitchen so beautifully finished, with granite counter tops (throughout this entire home are granite counter tops!!) and soft close cabinets/drawers. A kitchen island with a sink, dishwasher, and capable of fitting a few island bar stools, too. Really nice stainless steel appliances, a corner pantry with an automatic light, and an abundance of countertop space. Tile flooring here in the kitchen, hardwood flooring in the main area. As you enter upstairs, you have carpet flooring, UPSTAIRS LAUNDRY, accompanied by 2 spare bedrooms, a full bathroom, a linen closet, a cleaning closet, and your MASTER BEDROOM! Grand in size, comes with a surprising walk in closet and a stunning ensuite. A double vanity, with 2 sinks, a toilet corner, and a walk in shower!! Major bonus parts to this home is of course coming fully fenced, fully landscaped, with a SINGLE CAR GARAGE, coming AIR CONDITIONED, with Hot Water on Demand, and being so tastefully finished... but also your basement comes partially developed, already framed and drywalled for you, offering a 4th bedroom, 4th bathroom, a 2nd living room, a storage room or 2, your utility room, and windows that allow for some great natural light. Whispering Ridge is a desirable neighbourhood, with county taxes, many playgrounds, the pond, walking paths, and more. Don't miss out on this chance to own a like-new home, for $409,900 in WHISPERING RIDGE!!
| MLS® number | A2349244 |
|---|---|
| Property type | Townhouse |
| Style | 2 Storey,Attached-Side by Side |
| Lot size | 2,178 sq ft |
| Days on hômm | 2 days on hômm |
| Annual property tax | $2,123/year (2025) |
| Listing REALTOR® | Kaila Stobo |
| Brokerage | The Agency North Central Alberta |
Yes — at our last check this home was still on the market at $409,900 (2 days on hômm). A home can go under contract the same day an offer is accepted, so the “last checked” stamp near the top of this page is the honest measure of how current that is.
Ask for a tour on this page, or book a call with hômm, and we will put you with a REALTOR® who arranges the showing with the listing brokerage — usually the same day.
Book a call with hômmThe asking price for 10309B 149 Avenue, Rural Grande Prairie No 1 County Of is $409,900. What a home actually sells for is settled by what comparable homes nearby have recently sold for, its condition, and how it is priced against them — not by an online figure. A REALTOR® can walk you through the recent sales on this street before you write an offer. If it is your own home you are wondering about, hômm’s free home-worth tool gives you a starting number in about a minute.
What is my home worth?Active listings near this one at a comparable price and size.
Arbour Hills, Grande Prairie
3 bed · 3 bath · 1,334 sq ft
Listing provided by Kim Lissoway of RE/MAX Grande Prairie

Arbour Hills, Grande Prairie
3 bed · 3 bath · 1,334 sq ft
Listing provided by Kim Lissoway of RE/MAX Grande Prairie
Other active listings currently on the market near this one.

Northridge, Grande Prairie
Listing provided by Jordan Menzies of RE/MAX Grande Prairie
Northridge, Grande Prairie
3 bed · 3 bath · 1,714 sq ft
Listing provided by Yuri Smith of Grassroots Realty Group Ltd.
Website provided by Kelly Grant
Data is supplied by Pillar 9™ MLS® System. Pillar 9™ is the owner of the copyright in its MLS® System. Data is deemed reliable but is not guaranteed accurate by Pillar 9™. The trademarks MLS®, Multiple Listing Service® and the associated logos are owned by The Canadian Real Estate Association (CREA) and identify the quality of services provided by real estate professionals who are members of CREA. Used under license.
Mortgage values are calculated by hômm and are provided for estimate purposes only.
The hômm Estimate is generated by an automated valuation model using publicly available data, including municipal property assessments. It is a general estimate only, not an appraisal.
Trademarks are owned or controlled by the Canadian Real Estate Association (CREA) and identify real estate professionals who are members of CREA (REALTOR®, REALTORS®) and/or the quality of services they provide (MLS®, Multiple Listing Service®).