
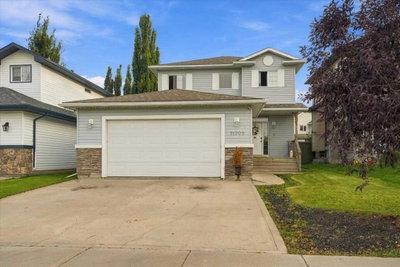
$464,9003 days on hômm
Westpointe, Grande Prairie
4 bed · 5 bath · 1,513 sq ft
Listing provided by Minnal Johnson of Real Broker
For sale161 days on hômmLast checked with the board’s feed


38 more photos in the full gallery.
$1,247,000 asking price
Escape the hustle and discover your own private retreat just minutes from Grande Prairie. Nestled on 3 beautifully treed acres, this property offers the perfect blend of space, comfort, and peaceful country living. This massive bungalow is designed for both everyday living and entertaining, featuring 4 bedrooms and 3 bathrooms. The bright and inviting main floor boasts an abundance of windows, filling the home with natural light, and a cozy gas fireplace in the living room to gather around. The warm oak kitchen offers plenty of workspace and storage, while a convenient office or den just off the living room adds flexibility for work or relaxation. The spacious primary suite is a true retreat, complete with a walk-in closet, private ensuite, and an additional bonus area currently set up as a gym—perfect for a second walk-in closet, nursery, or dressing room. You’ll also appreciate the ample storage throughout the home. Downstairs, the walkout basement is impressively large and ready for anything your lifestyle needs—featuring a family room, games area, additional bedrooms, bathroom, multiple storage rooms, and cold storage. Recent improvements add incredible value and peace of mind, including a hot water tank (2 years old), cedar shakes replaced in 2010, brand new paint throughout, and new carpet and baseboards in the basement. The home has also had poly-b plumbing removed (January 2026)—a major upgrade for today’s buyers. Outside, the property truly shines. Enjoy the serenity of mature trees, a garden area, fire pit, and plenty of open space for kids and pets to roam. For all your vehicles, toys, and projects, you’ll find both a 16’ x 22’ detached garage and an incredible 50’ x 62’ shop. The shop is a standout feature, offering 14’ x 14’ overhead doors, 16’ ceilings, and 3 commercial wall-mounted openers. It is fully tinned with electrical conduit, equipped with in-floor heat with boiler system, a holding tank for washing, LED lighting, and a floor drain—ideal for both personal and business use. Zoned CR-2, this property offers flexibility and endless potential, all while being just a short drive to city amenities.
| MLS® number | A2302080 |
|---|---|
| Property type | Detached Single Family |
| Style | Acreage with Residence,Bungalow |
| Lot size | 130,680 sq ft |
| Days on hômm | 161 days on hômm |
| Annual property tax | $6,939/year (2025) |
| Listing REALTOR® | Jack Ouellette |
| Brokerage | RE/MAX Grande Prairie |
Yes — at our last check this home was still on the market at $1,247,000 (161 days on hômm). A home can go under contract the same day an offer is accepted, so the “last checked” stamp near the top of this page is the honest measure of how current that is.
Ask for a tour on this page, or book a call with hômm, and we will put you with a REALTOR® who arranges the showing with the listing brokerage — usually the same day.
Book a call with hômmThe asking price for 5-711058 Range Road 64, Rural Grande Prairie No 1 County Of is $1,247,000. What a home actually sells for is settled by what comparable homes nearby have recently sold for, its condition, and how it is priced against them — not by an online figure. A REALTOR® can walk you through the recent sales on this street before you write an offer. If it is your own home you are wondering about, hômm’s free home-worth tool gives you a starting number in about a minute.
What is my home worth?Other active listings currently on the market near this one.
Westpointe, Grande Prairie
4 bed · 5 bath · 1,513 sq ft
Listing provided by Minnal Johnson of Real Broker
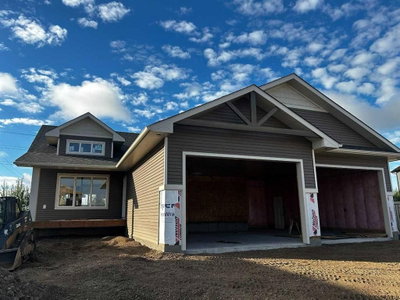
Flyingshot Lake, Rural Grande Prairie No. 1, County of
2 bed · 2 bath · 1,673 sq ft
Listing provided by Carston Siebert of Grassroots Realty Group Ltd.
Website provided by Kelly Grant
Data is supplied by Pillar 9™ MLS® System. Pillar 9™ is the owner of the copyright in its MLS® System. Data is deemed reliable but is not guaranteed accurate by Pillar 9™. The trademarks MLS®, Multiple Listing Service® and the associated logos are owned by The Canadian Real Estate Association (CREA) and identify the quality of services provided by real estate professionals who are members of CREA. Used under license.
Mortgage values are calculated by hômm and are provided for estimate purposes only.
The hômm Estimate is generated by an automated valuation model using publicly available data, including municipal property assessments. It is a general estimate only, not an appraisal.
Trademarks are owned or controlled by the Canadian Real Estate Association (CREA) and identify real estate professionals who are members of CREA (REALTOR®, REALTORS®) and/or the quality of services they provide (MLS®, Multiple Listing Service®).