

$659,90021 days on hômm
Riverview Pine Estates, Rural Grande Prairie No. 1, County of
4 bed · 2 bath · 2,603 sq ft
Listing provided by Sherri Toerper of Century 21 Grande Prairie Realty Inc.
For sale97 days on hômmLast checked with the board’s feed


38 more photos in the full gallery.
$1,345,000 asking price
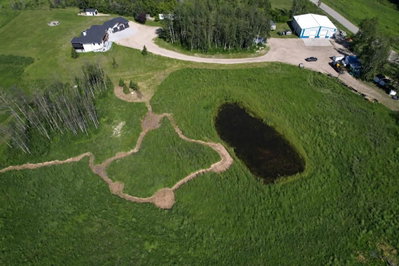
Privacy, luxury, and exceptional craftsmanship come together in this custom-built 6 bedroom, 3.5 bath home with a fully developed walkout basement, located in the highly sought-after Banks at Spring Creek, just minutes from Grande Prairie's south-end amenities. Nestled among the trees and serviced with city water, this stunning property offers the perfect balance of peaceful acreage living and everyday convenience. Step inside to soaring beamed ceilings and impressive floor-to-ceiling windows that flood the home with natural light. Thoughtfully designed for both entertaining and everyday living, the open-concept main floor seamlessly connects the kitchen, dining, and living spaces. Central air conditioning ensures year-round comfort. The living room is anchored by a stunning gas fireplace with a floor-to-ceiling brick surround, complemented by custom lower cabinetry for added style and functionality. The chef-inspired kitchen is the heart of the home, featuring a large island, extensive cabinetry, tile backsplash, KitchenAid appliances, gas range, pot filler, and a walk-through pantry. The pantry leads directly into the mudroom, where you'll find a spacious laundry room and convenient 2 pc bath. Privately situated off the dining room, the primary suite offers a true retreat with a spa-inspired 5 pc ensuite featuring dual waterfall vanities, freestanding soaker tub, tiled shower, and private water closet. The opposite wing of the home offers three additional spacious bedrooms with walk-in closets, along with a full 4 pc bath. Upstairs, the loft offers a spacious bonus room overlooking the main living area, along with a separate flex room perfectly suited for a home office, study, or craft room. The fully developed walkout basement is equally impressive, showcasing high ceilings, recessed lighting, abundant natural light, and in-floor heating. Two large bedrooms, 3 pc bath, office, and a versatile recreation room, currently set up as a home gym, provide exceptional additional living space. Step outside from the walkout basement to the covered patio and enjoy the privacy and peaceful surroundings of the mature trees. The finished and heated attached garage is just over 1,000 sq ft and includes floor drains, hot and cold taps, and plenty of room for vehicles, storage, and toys. Outside, a fenced area offers a secure space for children and pets, while an additional shed provides even more storage. Underground wiring for an invisible dog fence has already been installed, providing added peace of mind for pet owners. Luxury finishes, a thoughtful floor plan, and a peaceful setting come together to create a home that is as impressive as it is welcoming. This exceptional property must be experienced in person. Contact your REALTOR® today to arrange a private viewing. *CLICK THE MULTIMEDIA BUTTON FOR VIDEO TOUR AND FULL PROPERTY WEBSITE*
| MLS® number | A2322602 |
|---|---|
| Property type | Detached Single Family |
| Style | 1 and Half Storey,Acreage with Residence |
| Lot size | 118,483 sq ft |
| Days on hômm | 97 days on hômm |
| Annual property tax | $7,565/year (2025) |
| Listing REALTOR® | Samantha Gagnon |
| Brokerage | Grassroots Realty Group Ltd. |
Yes — at our last check this home was still on the market at $1,345,000 (97 days on hômm). A home can go under contract the same day an offer is accepted, so the “last checked” stamp near the top of this page is the honest measure of how current that is.
Ask for a tour on this page, or book a call with hômm, and we will put you with a REALTOR® who arranges the showing with the listing brokerage — usually the same day.
Book a call with hômmThe asking price for 66-704016 Range Road 70, Rural Grande Prairie No 1 County Of is $1,345,000. What a home actually sells for is settled by what comparable homes nearby have recently sold for, its condition, and how it is priced against them — not by an online figure. A REALTOR® can walk you through the recent sales on this street before you write an offer. If it is your own home you are wondering about, hômm’s free home-worth tool gives you a starting number in about a minute.
What is my home worth?Other active listings currently on the market near this one.
Riverview Pine Estates, Rural Grande Prairie No. 1, County of
4 bed · 2 bath · 2,603 sq ft
Listing provided by Sherri Toerper of Century 21 Grande Prairie Realty Inc.
Spring Creek Estates, Rural Grande Prairie No. 1, County of
5 bed · 7 bath · 2,169 sq ft
Listing provided by Ruben Marin of Grassroots Realty Group Ltd.
Website provided by Kelly Grant
Data is supplied by Pillar 9™ MLS® System. Pillar 9™ is the owner of the copyright in its MLS® System. Data is deemed reliable but is not guaranteed accurate by Pillar 9™. The trademarks MLS®, Multiple Listing Service® and the associated logos are owned by The Canadian Real Estate Association (CREA) and identify the quality of services provided by real estate professionals who are members of CREA. Used under license.
Mortgage values are calculated by hômm and are provided for estimate purposes only.
The hômm Estimate is generated by an automated valuation model using publicly available data, including municipal property assessments. It is a general estimate only, not an appraisal.
Trademarks are owned or controlled by the Canadian Real Estate Association (CREA) and identify real estate professionals who are members of CREA (REALTOR®, REALTORS®) and/or the quality of services they provide (MLS®, Multiple Listing Service®).