
$420,00039 days on hômm
Lot #213 - 70544 Range Road 243
NONE, Rural Greenview No. 16, M.D. of
Listing provided by Walker Côté of Sutton Group Grande Prairie Professionals
For sale68 days on hômmLast checked with the board’s feed


13 more photos in the full gallery.
$837,800 asking price
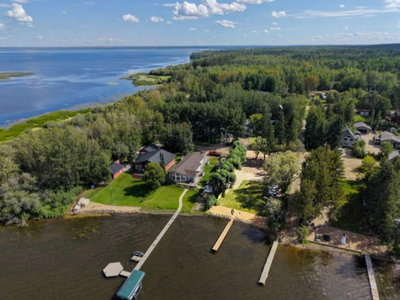
You will be amazed when you drive up the driveway!!!! This Beautiful Linwood Custom Cedar Home is located on a deeded lot in the Narrows subdivision. It has access to Sturgeon Lake, the Greenview Golf Course & unlimited green zone recreation. Work from home, commute, retire, or just use weekends & holidays. The full-time residential community is well maintained with its own boat launch & there is a school bus for your children. You can drive your golf cart to the course or visit a neighbour, use your snow machine to go ice fishing, or just sit around the campfire with family & friends. The Fairmont building plan was engineered by Linwood; all the framing material was shipped from the Lower Vancouver Mainland, journeymen carpenters were used, quality craftsmanship & materials were used throughout the entire building. The Prow front vaulted ceiling & large windows that allow in lots of natural light. The main floor has a Large Entrance, Open beam living room with a rock face fireplace. The open plan kitchen is part of the living space and is a focal point for family gatherings. The home sits on one lot with a detached In-floor heated double car garage that boasts a tiled back room storage area, and a large loft above for sewing and crafts. The property is fully landscaped with mature spruce & pine trees. There is an exposed aggregate retaining wall, stamped concrete walks, and a large cedar deck. Features: Linwood Ultra materials package 1 ½ in. x 14 ¾ in. roof joists at 24 in. center Tongue & groove plywood flooring & roofing Fir glue-lam beams in all rooms 1 x 6 cedar lap liner 50 year FG shingles Dual pane solar gain, low (E) argon windows ¾ in. tongue & groove cedar siding Tempered glass deck railing Air conditioned, dual electrical panels for a backup generator, heated concrete basement with backup electrical baseboard heaters, RSF Opal wood fireplace, Five Star gas stove, Asko dishwasher, French door refrigerator, Laundry Center, Custom Lighting inside & outside, Window shades, Wood Shed. Book your showing today!!!
| MLS® number | A2331499 |
|---|---|
| Property type | Detached Single Family |
| Style | 2 and Half Storey,Acreage with Residence |
| Lot size | 3,250 sq ft |
| Days on hômm | 68 days on hômm |
| Annual property tax | $4,368/year (2025) |
| Listing REALTOR® | Sean Gillis |
| Brokerage | RE/MAX Grande Prairie |
Yes — at our last check this home was still on the market at $837,800 (68 days on hômm). A home can go under contract the same day an offer is accepted, so the “last checked” stamp near the top of this page is the honest measure of how current that is.
Ask for a tour on this page, or book a call with hômm, and we will put you with a REALTOR® who arranges the showing with the listing brokerage — usually the same day.
Book a call with hômmThe asking price for 118-70544 Range Road 243, Rural Greenview No 16 M D Of is $837,800. What a home actually sells for is settled by what comparable homes nearby have recently sold for, its condition, and how it is priced against them — not by an online figure. A REALTOR® can walk you through the recent sales on this street before you write an offer. If it is your own home you are wondering about, hômm’s free home-worth tool gives you a starting number in about a minute.
What is my home worth?Other active listings currently on the market near this one.
Lot #213 - 70544 Range Road 243
NONE, Rural Greenview No. 16, M.D. of
Listing provided by Walker Côté of Sutton Group Grande Prairie Professionals
Website provided by Kelly Grant
Data is supplied by Pillar 9™ MLS® System. Pillar 9™ is the owner of the copyright in its MLS® System. Data is deemed reliable but is not guaranteed accurate by Pillar 9™. The trademarks MLS®, Multiple Listing Service® and the associated logos are owned by The Canadian Real Estate Association (CREA) and identify the quality of services provided by real estate professionals who are members of CREA. Used under license.
Mortgage values are calculated by hômm and are provided for estimate purposes only.
The hômm Estimate is generated by an automated valuation model using publicly available data, including municipal property assessments. It is a general estimate only, not an appraisal.
Trademarks are owned or controlled by the Canadian Real Estate Association (CREA) and identify real estate professionals who are members of CREA (REALTOR®, REALTORS®) and/or the quality of services they provide (MLS®, Multiple Listing Service®).