

$324,90020 days on hômm
NONE, Valleyview
1 bed · 1 bath · 332 sq ft
Listing provided by Kristi Morris of eXp Realty
For sale103 days on hômmLast checked with the board’s feed


37 more photos in the full gallery.
$997,000 asking price
Tucked along the quiet shores of Sturgeon Lake, where mornings begin with still water and evenings end in golden light, this one-of-a-kind lakefront retreat offers something truly special. Just an hour from Grande Prairie and 20 minutes from Valleyview, this 5.31-acre property in Eagle Bay Subdivision offers a full-time residence or part-time escape. Built in 2015, the thoughtfully designed walk-out basement bungalow features 2466 sq ft of living space and blends craftsmanship with character throughout. Inside, a vaulted wood ceiling creates an open, inviting feel, complemented by rich knotty alder doors, trim, and cabinetry, while diamond willow railing posts add distinctive rustic elegance. The bright, spacious kitchen offers lake views and features a large pantry, cultured stone island, quality appliances, and access to decks ideal for BBQing and outdoor dining. The living room boasts a stunning custom-carved mantel featuring an eagle’s head mounted on a two-way stone gas fireplace shared with the primary bedroom, while expansive windows frame the lake like artwork. The dining area, perfect for gatherings, continues the ambiance with vaulted ceilings and panoramic views. The primary suite offers a walk-in closet, fireplace access, and private deck entry, while a second bedroom provides space for family or guests. The bathroom showcases a live-edge wood countertop, pottery sink, and tiled shower with glass doors. Downstairs, the walkout basement with in floor heating offers a generous living and entertaining space with a cozy wood-burning stove, large office or craft room, full bathroom with copper sink, and spacious laundry and utility area. The 1320 sqft detached garage + loft adds exceptional versatility, w/ a kitchenette and bathroom—ideal for guests, hobbies, or a home-based business—plus an outdoor shower for added lakeside charm. The landscaped grounds feature mature trees, a fire-pit area, wood-burning hot tub, powered storage shed, wood shed, and outhouse with RV dump. With forced air heating, A/C, Hardy board siding, ceiling fans and custom blinds throughout, this quality home perfectly balances rustic charm with modern comfort. Only 10 minutes from Young's Point boat launch and Greenview Golf Resort, and with a lakefront walking trail, it’s a perfect place to unwind, reconnect, and create lasting memories. This property truly needs to be seen to be appreciated- it is a one of one!
| MLS® number | A2321268 |
|---|---|
| Property type | Detached Single Family |
| Style | Acreage with Residence,Bungalow |
| Lot size | 231,303 sq ft |
| Days on hômm | 103 days on hômm |
| Annual property tax | $3,530/year (2026) |
| Listing REALTOR® | Yuri Smith |
| Brokerage | Grassroots Realty Group Ltd. |
Yes — at our last check this home was still on the market at $997,000 (103 days on hômm). A home can go under contract the same day an offer is accepted, so the “last checked” stamp near the top of this page is the honest measure of how current that is.
Ask for a tour on this page, or book a call with hômm, and we will put you with a REALTOR® who arranges the showing with the listing brokerage — usually the same day.
Book a call with hômmThe asking price for 5-70539 250 Range, Rural Greenview No 16 M D Of is $997,000. What a home actually sells for is settled by what comparable homes nearby have recently sold for, its condition, and how it is priced against them — not by an online figure. A REALTOR® can walk you through the recent sales on this street before you write an offer. If it is your own home you are wondering about, hômm’s free home-worth tool gives you a starting number in about a minute.
What is my home worth?Other active listings currently on the market near this one.
NONE, Valleyview
1 bed · 1 bath · 332 sq ft
Listing provided by Kristi Morris of eXp Realty
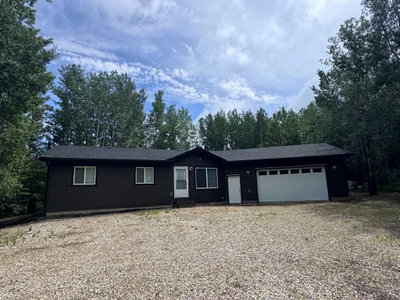
NONE, Valleyview
4 bed · 2 bath · 1,216 sq ft
Listing provided by Sean Gillis of RE/MAX Grande Prairie
Website provided by Kelly Grant
Data is supplied by Pillar 9™ MLS® System. Pillar 9™ is the owner of the copyright in its MLS® System. Data is deemed reliable but is not guaranteed accurate by Pillar 9™. The trademarks MLS®, Multiple Listing Service® and the associated logos are owned by The Canadian Real Estate Association (CREA) and identify the quality of services provided by real estate professionals who are members of CREA. Used under license.
Mortgage values are calculated by hômm and are provided for estimate purposes only.
The hômm Estimate is generated by an automated valuation model using publicly available data, including municipal property assessments. It is a general estimate only, not an appraisal.
Trademarks are owned or controlled by the Canadian Real Estate Association (CREA) and identify real estate professionals who are members of CREA (REALTOR®, REALTORS®) and/or the quality of services they provide (MLS®, Multiple Listing Service®).