
$72,90019 days on hômm
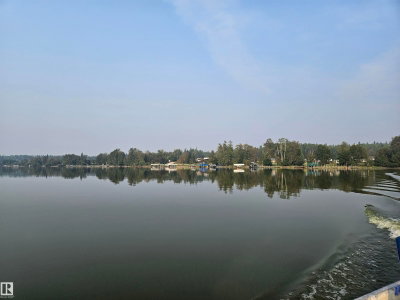
Fawcett lake, Rural Lesser Slave River M.D.
Listing provided by Stacey L Price of Exp Realty
For sale99 days on hômmLast checked with the board’s feed


36 more photos in the full gallery.
$530,000 asking price
Exceptional unique property positioned on Fawcett Lake's East end within Broken Paddle Estates. This 1389 Sq Ft residence on a 1/2 Acre parcel was constructed in 2010 & has had a single owner. It features 5 Bedrooms, 3 Bathrooms & a Large Attached Garage. The Kitchen boasts granite countertops, 6 Stainless Steel Appliances, featuring a gas cooktop & a warming drawer. It includes a corner pantry & abundant cupboard space. In the Dining Room & Living Room there are floor to ceiling windows that feature electric blinds on the Upper Windows, Laminate Flooring & a Wood Burning Fireplace with a Stone Mantel for cold evenings. At the rear of the residence you will discover the 3 Bedrooms, 2 Bathrooms & Laundry Room. The Primary Bedroom features a 5pc Ensuite that boasts his & hers sinks with Corian Countertops, Large soaker tub & a stand up shower. At the rear door step outside into the Sunroom where you can prepare a meal on the BBQ that features a natural gas hookup & also an overhead vent fan. Relax & unwind or host guests while viewing the gorgeous backyard. Descending into the basement you have a broader staircase with a Corian handrail, Family Room with a bar area started, 2 extra Bedrooms, a beautiful 3 pc Bathroom with a walk in shower. Utility Room that contains the 1200 gallon Water Cistern, cold room/storage room. New furnace in 2021 & there is also a central vac system. The garage is a mans ideal space. It features a Mezzanine for storage uptop. Workshop area, a Hoist in the smaller garage & abundant space to park your snowmobile, quads & vehicle. Step outside the rear door of the garage to the Magnificent back yard. There is a 1200 gallon cistern to water your gardens & plants. Colored & stamped sidewalks that guide you throughout the yard. There are 2 sheds, a wood shed, gazebo, firepit, mature trees, greenhouse with watering system, gated parking pad. There's also plenty of parking for your boat, RV & extra vehicles. There are 3 septic tanks for this property, 2-1200 gallon tanks in the back & a 2500 gallon tank in the front. Hunting, fishing, boating, snowmobiling & quading right outside your front doorstep ideal for any outdoor enthusiasts. If you work in Marten Hills Oilfield or Logging Sectors the West Fawcett Road will take you into Marten Hills. If your searching for a property that has everything, that you can move into, relax & enjoy then look no further. Book your showing today.
| MLS® number | A2322640 |
|---|---|
| Property type | Detached Single Family |
| Style | Bungalow |
| Lot size | 21,780 sq ft |
| Days on hômm | 99 days on hômm |
| Annual property tax | $2,386/year (2026) |
| Listing REALTOR® | BRENDA BALLARD |
| Brokerage | ROYAL LEPAGE PROGRESSIVE REALTY |
Yes — at our last check this home was still on the market at $530,000 (99 days on hômm). A home can go under contract the same day an offer is accepted, so the “last checked” stamp near the top of this page is the honest measure of how current that is.
Ask for a tour on this page, or book a call with hômm, and we will put you with a REALTOR® who arranges the showing with the listing brokerage — usually the same day.
Book a call with hômmThe asking price for 37 Broken Paddle Drive, Rural Lesser Slave River No 124 M D Of is $530,000. What a home actually sells for is settled by what comparable homes nearby have recently sold for, its condition, and how it is priced against them — not by an online figure. A REALTOR® can walk you through the recent sales on this street before you write an offer. If it is your own home you are wondering about, hômm’s free home-worth tool gives you a starting number in about a minute.
What is my home worth?Other active listings currently on the market near this one.
Fawcett lake, Rural Lesser Slave River M.D.
Listing provided by Stacey L Price of Exp Realty
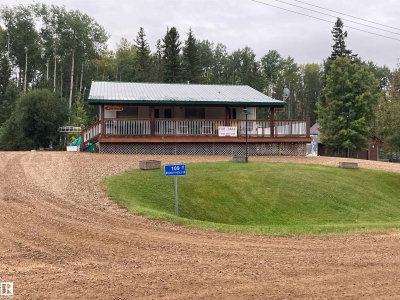
Fawcett lake, Rural Lesser Slave River M.D.
3 bed · 3 bath · 1,008 sq ft
Listing provided by Kameel Moidean Koya of MaxWell Polaris
Website provided by Kelly Grant
Data is supplied by Pillar 9™ MLS® System. Pillar 9™ is the owner of the copyright in its MLS® System. Data is deemed reliable but is not guaranteed accurate by Pillar 9™. The trademarks MLS®, Multiple Listing Service® and the associated logos are owned by The Canadian Real Estate Association (CREA) and identify the quality of services provided by real estate professionals who are members of CREA. Used under license.
Mortgage values are calculated by hômm and are provided for estimate purposes only.
The hômm Estimate is generated by an automated valuation model using publicly available data, including municipal property assessments. It is a general estimate only, not an appraisal.
Trademarks are owned or controlled by the Canadian Real Estate Association (CREA) and identify real estate professionals who are members of CREA (REALTOR®, REALTORS®) and/or the quality of services they provide (MLS®, Multiple Listing Service®).