
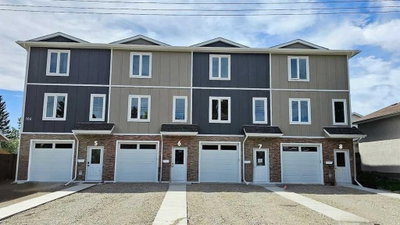
$349,800New on hômm
NONE, Sundre
2 bed · 4 bath · 1,363 sq ft
Listing provided by Melanie Asplund of CIR Realty
For sale33 days on hômmLast checked with the board’s feed


12 more photos in the full gallery.
$115,000 asking price
BIG ON FAMILY. BIG ON SPACE. EVEN BIGGER ON MEMORIES! Tucked away on one of the largest lots in Tall Timber and overlooking the neighbouring farmer’s field, this is a place where your family can enjoy privacy, space and, best of all, make great memories together! But what really sets this property apart is the incredibly spacious and unique layout of the Sabre fifth wheel. A 2013 metal frame 36 ft 5th Wheel with room for family and friends.This isn't your typical RV where everyone is sleeping and living in the same space. With a private primary bedroom at one end and a completely separate rear bunkhouse at the other, plus 1 1/2 bathrooms, multiple sitting areas and sleeping accommodations for approximately 11, it gives family and guests something that's hard to find in an RV — their own space! Add the extensive cabinetry and storage and this really does feel more like a recreational home than a fifth wheel. And the living space doesn't stop at the door. A large composite deck under a hard-shell roof becomes your outdoor living room, while the hard-top gazebo, BBQ area and the built in outdoor kitchen with stove, sink, microwave & fridge will make outdoor entertaining a breeze. Your guests will enjoy the additional sitting areas giving you plenty of choices for relaxing, entertaining or simply enjoying those long summer evenings. Tall Timber offers a heated indoor pool and hot tub, playgrounds, pickleball, disc golf, bocce, horseshoes, a ball diamond and more. The Red Deer River is just steps away, three golf courses are only a short drive away, and Sundre's shopping, restaurants and services are conveniently close. Bring the kids. Bring the grandkids. Bring the friends. And bring the steaks! This turnkey property has the space for everyone — all that's missing are the memories you're going to make here.
| MLS® number | A2339283 |
|---|---|
| Property type | Condo |
| Style | Other |
| Lot size | 4,337 sq ft |
| Days on hômm | 33 days on hômm |
| Annual property tax | $457/year (2026) |
| Condo fee | $1,759/month |
| Listing REALTOR® | Shelley Kohut |
| Brokerage | REMAX ACA Realty |
Yes — at our last check this home was still on the market at $115,000 (33 days on hômm). A home can go under contract the same day an offer is accepted, so the “last checked” stamp near the top of this page is the honest measure of how current that is.
Ask for a tour on this page, or book a call with hômm, and we will put you with a REALTOR® who arranges the showing with the listing brokerage — usually the same day.
Book a call with hômmThe asking price for 51 Timber Trail, Rural Mountain View County is $115,000. What a home actually sells for is settled by what comparable homes nearby have recently sold for, its condition, and how it is priced against them — not by an online figure. A REALTOR® can walk you through the recent sales on this street before you write an offer. If it is your own home you are wondering about, hômm’s free home-worth tool gives you a starting number in about a minute.
What is my home worth?Other active listings currently on the market near this one.
NONE, Sundre
2 bed · 4 bath · 1,363 sq ft
Listing provided by Melanie Asplund of CIR Realty
NONE, Sundre
2 bed · 4 bath · 1,363 sq ft
Listing provided by Melanie Asplund of CIR Realty
Website provided by Kelly Grant
Data is supplied by Pillar 9™ MLS® System. Pillar 9™ is the owner of the copyright in its MLS® System. Data is deemed reliable but is not guaranteed accurate by Pillar 9™. The trademarks MLS®, Multiple Listing Service® and the associated logos are owned by The Canadian Real Estate Association (CREA) and identify the quality of services provided by real estate professionals who are members of CREA. Used under license.
Mortgage values are calculated by hômm and are provided for estimate purposes only.
The hômm Estimate is generated by an automated valuation model using publicly available data, including municipal property assessments. It is a general estimate only, not an appraisal.
Trademarks are owned or controlled by the Canadian Real Estate Association (CREA) and identify real estate professionals who are members of CREA (REALTOR®, REALTORS®) and/or the quality of services they provide (MLS®, Multiple Listing Service®).