

$325,00053 days on hômm
NONE, Manning
3 bed · 2 bath · 1,392 sq ft
Listing provided by Evelyn Petkus of Grassroots Realty Group Ltd.
For sale167 days on hômmLast checked with the board’s feed


38 more photos in the full gallery.
$999,000 asking price
Experience refined country living on this exceptional 21.77-acre property. Ideally located just 1 km west of Manning, it offers privacy, space, and convenience. This remarkable 4-bedroom, 2-bathroom home delivers an elevated lifestyle, surrounded by natural beauty. Designed with both style and functionality in mind, the centrepiece is a stunning chef-inspired kitchen. It features an oversized eat-up island, exquisite granite countertops, stainless steel appliances, and a spacious corner pantry. Step out onto the expansive covered deck—perfect for entertaining or relaxing while taking in the views. The open-concept design flows into the dining and living areas. Here, a striking gas fireplace and expansive windows create a warm, light-filled atmosphere. The primary suite is a private sanctuary, complete with direct deck access, a generous walk-in closet, and a spa-like 5-piece ensuite. The ensuite showcases dual vanities, a luxurious jacuzzi tub, a tiled walk-in shower, and a heated towel rack. Three additional spacious bedrooms and a beautifully appointed 4-piece bathroom, with a tiled shower and soaker tub, complete the main level. Upstairs, a large loft offers versatile space for a home office, studio, or additional lounge. Premium features include central vacuum, radiant in-floor heat, on-demand hot water, and energy-efficient triple-pane windows. These ensure year-round comfort and efficiency. The attached double garage is equally well-equipped with in-floor radiant and electric heat. It also has its own 2-piece bathroom. Outdoors, the property continues to impress with a 48x64 shop (built in 2013) featuring 18-foot ceilings, a 16x24 overhead door, in-floor heating, overhead radiant heat, and a 2-piece bathroom. This space is ideal for business, hobbies, or storage. The meticulously landscaped grounds feature a mature shelterbelt, thoughtfully designed flower beds, a rock garden, a firepit area, a garden space, and a charming gazebo. Complete with concrete walkways, it creates an inviting setting for everyday living and entertaining. Additionally, underground water is already in place to service the livestock pasture, making this property ideally suited for hobby farming. A private automatic gate welcomes you home, offering security and a sense of arrival. This is more than a home, it’s a private estate delivering luxury, tranquillity, and endless possibilities just minutes from town. Book your showing today!
| MLS® number | A2301637 |
|---|---|
| Property type | Detached Single Family |
| Style | Acreage with Residence,Bungalow |
| Lot size | 948,301 sq ft |
| Days on hômm | 167 days on hômm |
| Annual property tax | $7,615/year (2025) |
| Listing REALTOR® | Walker Côté |
| Brokerage | Sutton Group Grande Prairie Professionals |
Yes — at our last check this home was still on the market at $999,000 (167 days on hômm). A home can go under contract the same day an offer is accepted, so the “last checked” stamp near the top of this page is the honest measure of how current that is.
Ask for a tour on this page, or book a call with hômm, and we will put you with a REALTOR® who arranges the showing with the listing brokerage — usually the same day.
Book a call with hômmThe asking price for 1-914033 Rr 234, Rural Northern Lights County Of is $999,000. What a home actually sells for is settled by what comparable homes nearby have recently sold for, its condition, and how it is priced against them — not by an online figure. A REALTOR® can walk you through the recent sales on this street before you write an offer. If it is your own home you are wondering about, hômm’s free home-worth tool gives you a starting number in about a minute.
What is my home worth?Other active listings currently on the market near this one.
NONE, Manning
3 bed · 2 bath · 1,392 sq ft
Listing provided by Evelyn Petkus of Grassroots Realty Group Ltd.
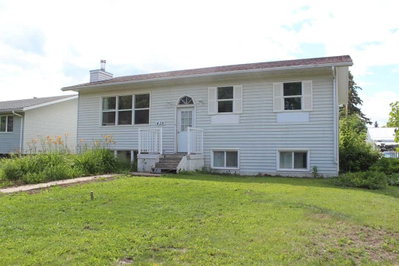
NONE, Manning
6 bed · 4 bath · 1,171 sq ft
Listing provided by Evelyn Petkus of Grassroots Realty Group Ltd.
Website provided by Kelly Grant
Data is supplied by Pillar 9™ MLS® System. Pillar 9™ is the owner of the copyright in its MLS® System. Data is deemed reliable but is not guaranteed accurate by Pillar 9™. The trademarks MLS®, Multiple Listing Service® and the associated logos are owned by The Canadian Real Estate Association (CREA) and identify the quality of services provided by real estate professionals who are members of CREA. Used under license.
Mortgage values are calculated by hômm and are provided for estimate purposes only.
The hômm Estimate is generated by an automated valuation model using publicly available data, including municipal property assessments. It is a general estimate only, not an appraisal.
Trademarks are owned or controlled by the Canadian Real Estate Association (CREA) and identify real estate professionals who are members of CREA (REALTOR®, REALTORS®) and/or the quality of services they provide (MLS®, Multiple Listing Service®).