
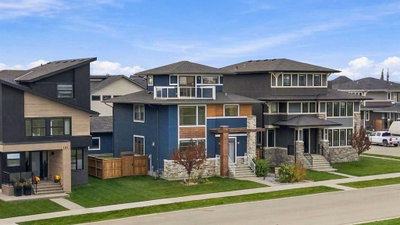
$1,224,9003 days on hômm
Harmony, Rural Rocky View County
4 bed · 5 bath · 2,943 sq ft
Listing provided by Ryan Sexton of RE/MAX Complete Realty
For sale113 days on hômmLast checked with the board’s feed


30 more photos in the full gallery.
$1,484,000 asking price
Situated in the award-winning lake community of Harmony in Rural Rocky View County, 108 Cattail Run is a masterclass in modern luxury and functional design, offering over 4,000 square feet of meticulously crafted living space. From the moment you arrive, the oversized garage (which may fit 4 cars) signals that this home was built for a lifestyle of both scale and convenience—providing ample room for your vehicles, a workshop, or all the "lake life" toys you’ll inevitably acquire. To add to this space is the massive amount of space for RV's boats, or trailers out behind the home! The interior is anchored by stunning hardwood floors that flow through an open-concept main level, leading you toward a kitchen that would make a professional chef blush. Featuring high-end appliances, soft-close cabinetry, a convection oven, and a dedicated warming oven, this culinary hub is anchored by massive double-wide refrigerators and a highly functional butler’s pantry to keep your prep work tucked away while hosting. Whether you're retreating to the rooftop patio to soak in the Alberta sunsets or gathering in the upper-level bonus room, the home offers a variety of spaces to unwind. The four spacious bedrooms and 3.5 bathrooms ensure everyone has their own sanctuary, with the added luxury of heated floors in the bathrooms to make those crisp Rocky View mornings much more inviting. The fully finished basement rec room offers the ultimate venue for movie nights or gym space. A large custom sauna will be sure to sooth the body during a crisp winter night. The top floor deck has also been engineered and is pre-wired to be able to accommodate a hot tub ! The southwest-facing backyard ensures your outdoor living area is drenched in sunlight from afternoon to evening. It is a rare combination of high-spec finishes and thoughtful layout, all set within a community that prizes wellness, nature, and world-class amenities like the Mickelson National Golf Club and the future village centre.
| MLS® number | A2318778 |
|---|---|
| Property type | Detached Single Family |
| Style | 3 Storey |
| Lot size | 8,276 sq ft |
| Days on hômm | 113 days on hômm |
| Annual property tax | $6,386/year (2025) |
| HOA fee | $174/month |
| Listing REALTOR® | Ronald Jobbagy |
| Brokerage | Royal LePage Benchmark |
Yes — at our last check this home was still on the market at $1,484,000 (113 days on hômm). A home can go under contract the same day an offer is accepted, so the “last checked” stamp near the top of this page is the honest measure of how current that is.
Ask for a tour on this page, or book a call with hômm, and we will put you with a REALTOR® who arranges the showing with the listing brokerage — usually the same day.
Book a call with hômmThe asking price for 108 Cattail Run, Rural Rocky View County is $1,484,000. What a home actually sells for is settled by what comparable homes nearby have recently sold for, its condition, and how it is priced against them — not by an online figure. A REALTOR® can walk you through the recent sales on this street before you write an offer. If it is your own home you are wondering about, hômm’s free home-worth tool gives you a starting number in about a minute.
What is my home worth?Active listings near this one at a comparable price and size.
Harmony, Rural Rocky View County
4 bed · 5 bath · 2,943 sq ft
Listing provided by Ryan Sexton of RE/MAX Complete Realty

Harmony, Rural Rocky View County
4 bed · 5 bath · 1,676 sq ft
Listing provided by Ivan Brooker of Royal LePage Benchmark
Website provided by Kelly Grant
Data is supplied by Pillar 9™ MLS® System. Pillar 9™ is the owner of the copyright in its MLS® System. Data is deemed reliable but is not guaranteed accurate by Pillar 9™. The trademarks MLS®, Multiple Listing Service® and the associated logos are owned by The Canadian Real Estate Association (CREA) and identify the quality of services provided by real estate professionals who are members of CREA. Used under license.
Mortgage values are calculated by hômm and are provided for estimate purposes only.
The hômm Estimate is generated by an automated valuation model using publicly available data, including municipal property assessments. It is a general estimate only, not an appraisal.
Trademarks are owned or controlled by the Canadian Real Estate Association (CREA) and identify real estate professionals who are members of CREA (REALTOR®, REALTORS®) and/or the quality of services they provide (MLS®, Multiple Listing Service®).