
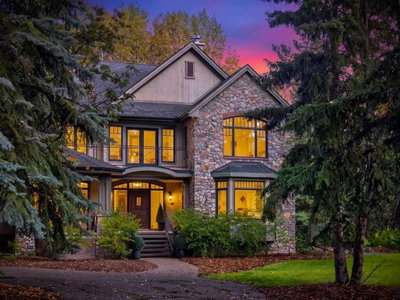
$3,495,00014 days on hômm
NONE, Rural Rocky View County
6 bed · 6 bath · 5,011 sq ft
Listing provided by Jonathan Popowich of eXp Realty
For sale2 days on hômmLast checked with the board’s feed


38 more photos in the full gallery.
$1,450,000 asking price
<<OPEN HOUSE Sunday Oct 4, 2026 12-3>>>> Welcome to this exceptional walkout bungalow on 2 beautifully landscaped acres in sought-after Crocus Ridge Estates, Rocky View County. Offering over 3,500 sq. ft. of developed living space, this beautifully updated home combines the tranquility of acreage living with outstanding convenience—just 3 km from the new Costco and growing amenities at Bingham Crossing, and approximately 25 minutes to downtown Calgary. The renovated main floor showcases soaring vaulted ceilings, breathtaking mountain views, Hunter Douglas blinds, and a thoughtfully redesigned kitchen featuring granite countertops, an induction cooktop, full wall oven, combination oven/microwave, and an incredible amount of storage. Custom cabinetry extends throughout the kitchen, including storage built into the island beneath the seating area, while a convenient blind-corner pullout maximizes every inch of space. The bright living room is anchored by a gas fireplace, and a spacious semi-formal dining room is ideal for hosting family and friends. A standout feature is the impressive home office with extensive custom built-ins, creating an ideal work-from-home environment. The primary suite offers a beautifully updated ensuite with granite countertops, while the main-floor powder room has been similarly renovated. The fully developed walkout basement features high ceilings, extensive built-ins, a wet bar, large recreation spaces, and direct access to a covered BBQ area. Movie nights, game days, and entertaining are effortless here. Fitness enthusiasts will appreciate the massive dedicated gym, approximately 19' x 16', with room for serious equipment and training. Outdoor living is equally impressive with a wraparound deck overlooking the backyard, established garden areas, a firepit in the rear field, and plenty of room to enjoy the surrounding landscape and spectacular mountain views. The oversized heated triple attached garage offers excellent storage and workspace, while a drop-down attic ladder provides access to additional storage above. Additional upgrades include Poly-B replacement, central air conditioning, in-floor heating, fan coil heating, solar power generation, stone countertops in the lower level, and a recently repaved driveway with ample parking for multiple vehicles, RVs, trailers, and recreational equipment. Sellers report the solar system substantially offsets annual utility costs. Located just 4 km from Springbank Middle School, 5.6 km from Springbank Community High School, and immediately east of Springbank Airport, this remarkable property offers the perfect balance of luxury, efficiency, space, and convenience.
| MLS® number | A2348812 |
|---|---|
| Property type | Detached Single Family |
| Style | Acreage with Residence,Bungalow |
| Lot size | 86,684 sq ft |
| Days on hômm | 2 days on hômm |
| Annual property tax | $5,248/year (2026) |
| HOA fee | $200/month |
| Listing REALTOR® | Karen Jardine |
| Brokerage | CIR Realty |
Yes — at our last check this home was still on the market at $1,450,000 (2 days on hômm). A home can go under contract the same day an offer is accepted, so the “last checked” stamp near the top of this page is the honest measure of how current that is.
Ask for a tour on this page, or book a call with hômm, and we will put you with a REALTOR® who arranges the showing with the listing brokerage — usually the same day.
Book a call with hômmThe asking price for 143 Crocus Ridge Drive, Rural Rocky View County is $1,450,000. What a home actually sells for is settled by what comparable homes nearby have recently sold for, its condition, and how it is priced against them — not by an online figure. A REALTOR® can walk you through the recent sales on this street before you write an offer. If it is your own home you are wondering about, hômm’s free home-worth tool gives you a starting number in about a minute.
What is my home worth?Other active listings currently on the market near this one.
NONE, Rural Rocky View County
6 bed · 6 bath · 5,011 sq ft
Listing provided by Jonathan Popowich of eXp Realty
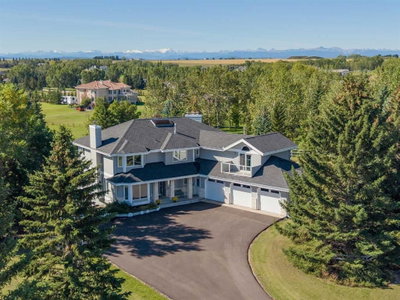
Calling Horse Est, Rural Rocky View County
5 bed · 4 bath · 3,920 sq ft
Listing provided by Jonathan Popowich of eXp Realty
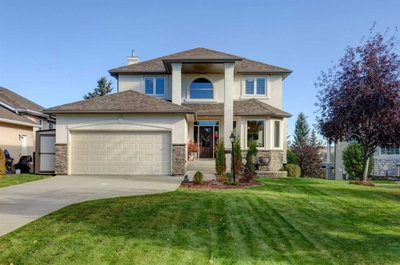
Springbank Links, Rural Rocky View County
4 bed · 4 bath · 2,257 sq ft
Listing provided by Chantelle Grenier of RE/MAX First
Website provided by Kelly Grant
Data is supplied by Pillar 9™ MLS® System. Pillar 9™ is the owner of the copyright in its MLS® System. Data is deemed reliable but is not guaranteed accurate by Pillar 9™. The trademarks MLS®, Multiple Listing Service® and the associated logos are owned by The Canadian Real Estate Association (CREA) and identify the quality of services provided by real estate professionals who are members of CREA. Used under license.
Mortgage values are calculated by hômm and are provided for estimate purposes only.
The hômm Estimate is generated by an automated valuation model using publicly available data, including municipal property assessments. It is a general estimate only, not an appraisal.
Trademarks are owned or controlled by the Canadian Real Estate Association (CREA) and identify real estate professionals who are members of CREA (REALTOR®, REALTORS®) and/or the quality of services they provide (MLS®, Multiple Listing Service®).