
$999,000103 days on hômm
Rocky Ridge, Calgary
3 bed · 4 bath · 2,196 sq ft
Listing provided by Jing Gao of Homecare Realty Ltd.
For sale80 days on hômmLast checked with the board’s feed


37 more photos in the full gallery.
$1,750,000 asking price
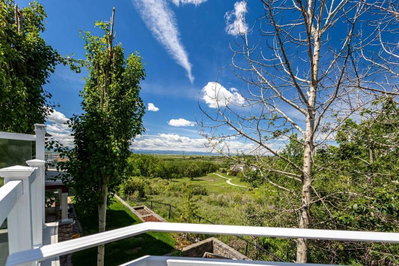
Luxury Living in Watermark Price improvement !! Tucked away on a quiet cul-de-sac in the prestigious community of Watermark, this exceptional custom-built bungalow offers nearly 4,750 sq. ft. of beautifully finished living space, thoughtfully designed to deliver an elevated lifestyle with uncompromising quality, craftsmanship, and comfort. From the moment you enter, soaring ceilings, rich hardwood floors, and elegant architectural details create a warm yet sophisticated first impression. The open-concept layout seamlessly blends everyday living with refined entertaining. At the heart of the home is a spectacular chef’s kitchen, showcasing full-height custom cabinetry, premium stainless steel appliances, a gas cooktop, double wall ovens, a built-in wine refrigerator, and an oversized island featuring a butcher-block chef’s workstation. A spacious walk-through pantry with direct access to the heated oversized triple attached garage adds everyday convenience. Expansive south-facing windows flood the main living area with natural light, highlighting the inviting living room with its striking brick-faced gas fireplace and custom built-in cabinetry. The generous dining area flows effortlessly to the covered outdoor living space, creating the perfect setting for year-round entertaining. The luxurious primary retreat features custom built-ins, spacious walk-in closets, and a spa-inspired five-piece ensuite complete with a walk-in tub that can easily be converted back to a full-size jetted tub. An exquisite spiral staircase . Two additional bedrooms each offer walk-in closets and share a beautifully appointed Jack-and-Jill ensuite. The professionally finished lower level expands the home’s versatility with a spacious recreation and family room, an additional bedroom, a four-piece bathroom, and abundant storage—ideal for entertaining, extended family, or overnight guests. Step outside to an outdoor oasis designed for every season. Spanning nearly the entire length of the home, the expansive rear deck offers multiple spaces to relax and entertain, including a covered section with built-in pot lights and a natural gas line for effortless barbecuing. Situated on an impressive 0.71-acre (approximately ¾-acre) south-facing lot, the beautifully landscaped backyard offers privacy, mature trees, multiple outdoor living areas, and a fully enclosed dog run finished with low-maintenance artificial turf, giving your four-legged family members a safe and clean place to play year-round. Additional premium features include solar panels, central air conditioning, dual high-efficiency furnaces, and an extensive list of quality upgrades throughout. Combining timeless elegance, exceptional craftsmanship, luxurious finishes, and modern efficiency, this remarkable Watermark residence presents a rare opportunity to own one of the community’s finest executive bungalow homes.
| MLS® number | A2323924 |
|---|---|
| Property type | Detached Single Family |
| Style | Bungalow |
| Lot size | 30,927 sq ft |
| Days on hômm | 80 days on hômm |
| Annual property tax | $10,107/year (2026) |
| HOA fee | $210/month |
| Listing REALTOR® | Danielle Payne |
| Brokerage | MaxWell Capital Realty |
Yes — at our last check this home was still on the market at $1,750,000 (80 days on hômm). A home can go under contract the same day an offer is accepted, so the “last checked” stamp near the top of this page is the honest measure of how current that is.
Ask for a tour on this page, or book a call with hômm, and we will put you with a REALTOR® who arranges the showing with the listing brokerage — usually the same day.
Book a call with hômmThe asking price for 16 Wycliffe Mews, Rural Rocky View County is $1,750,000. What a home actually sells for is settled by what comparable homes nearby have recently sold for, its condition, and how it is priced against them — not by an online figure. A REALTOR® can walk you through the recent sales on this street before you write an offer. If it is your own home you are wondering about, hômm’s free home-worth tool gives you a starting number in about a minute.
What is my home worth?Other active listings currently on the market near this one.
Rocky Ridge, Calgary
3 bed · 4 bath · 2,196 sq ft
Listing provided by Jing Gao of Homecare Realty Ltd.

Rocky Ridge, Calgary
3 bed · 3 bath · 2,101 sq ft
Listing provided by Paula Murphy of Century 21 Bamber Realty LTD.

Rocky Ridge, Calgary
4 bed · 5 bath · 2,703 sq ft
Listing provided by Cam Sterns of Royal LePage Benchmark
Rocky Ridge, Calgary
Listing provided by Ahmed Arshad of REMAX Innovations
Website provided by Kelly Grant
Data is supplied by Pillar 9™ MLS® System. Pillar 9™ is the owner of the copyright in its MLS® System. Data is deemed reliable but is not guaranteed accurate by Pillar 9™. The trademarks MLS®, Multiple Listing Service® and the associated logos are owned by The Canadian Real Estate Association (CREA) and identify the quality of services provided by real estate professionals who are members of CREA. Used under license.
Mortgage values are calculated by hômm and are provided for estimate purposes only.
The hômm Estimate is generated by an automated valuation model using publicly available data, including municipal property assessments. It is a general estimate only, not an appraisal.
Trademarks are owned or controlled by the Canadian Real Estate Association (CREA) and identify real estate professionals who are members of CREA (REALTOR®, REALTORS®) and/or the quality of services they provide (MLS®, Multiple Listing Service®).