

$639,9005 days on hômm
NONE, Langdon
5 bed · 5 bath · 1,691 sq ft
Listing provided by Robb Leece of Graham Realty Inc.
For sale28 days on hômmLast checked with the board’s feed


38 more photos in the full gallery.
$1,520,000 asking price
Acreage living, incredible mountain views, and a beautifully renovated home — all on nearly 5 acres. If you've been looking for a property that gives your family room to breathe while still offering the comfort and finishings of a modern home, this one deserves your attention. Set on nearly 5 acres, this property offers the freedom and flexibility that comes with country living. There’s room for horses, chickens, dogs, gardening, recreation, and plenty of space to simply enjoy the outdoors. The county permits 2–4 horses, while the property is already equipped with paddocks, a horse shelter, automatic water feeder, hay barn, shed, fenced garden, and hen house. A dedicated kennel provides a home for your four-legged family members, with plenty of opportunity to make the property your own, subject to municipal bylaws. Inside, the home has been thoughtfully updated to create a warm, contemporary feel throughout. The upper level is designed for everyday living and entertaining, with a bright open-concept layout connecting the living room, dining area, and kitchen. The kitchen is the centrepiece, featuring crisp white soft-close cabinetry, a stylish backsplash, gas range, farmhouse sink, and an impressive quartz island that gives you plenty of prep and gathering space. A charming butler pantry adds both character and practicality, while the conveniently located laundry closet keeps daily chores tucked away. The primary bedroom offers a private retreat with a walk-in closet and an impressive ensuite. Enjoy an oversized shower and dual vanity. Two additional bedrooms and a beautifully updated 4-piece bathroom complete the main living level. Downstairs, the spacious lower level feels anything but like a typical basement. High ceilings, large windows create a bright and comfortable extension of the home. The layout includes a generous family room, 2 additional bedrooms, another updated full bathroom, and a large recreation room. Whether you need space for teenagers, guests, a home office, games, or entertaining, there is plenty of flexibility here. Step outside from the kitchen onto the expansive west-facing deck and take in the spectacular mountain views. This is where acreage living really shines — morning coffee, summer dinners, evening drinks, and unforgettable sunsets are all part of the experience. And then there’s the garage. At approximately 1,249 sq. ft. (43' x 29'), the oversized triple garage is an incredible bonus. With 12-foot ceilings, radiant heating, shelving, and an abundance of room for vehicles, toys, equipment, hobbies, or a serious workshop, this is a space that will impress even the most garage-minded buyer. With the land, views, renovations, outbuildings, and incredible garage, this property delivers the kind of lifestyle that is increasingly hard to find. Come experience the space, privacy, and possibilities for yourself.
| MLS® number | A2341472 |
|---|---|
| Property type | Detached Single Family |
| Style | Acreage with Residence,Bi-Level |
| Lot size | 209,959 sq ft |
| Days on hômm | 28 days on hômm |
| Annual property tax | $5,007/year (2026) |
| Listing REALTOR® | Aman Singh |
| Brokerage | Real Broker |
Yes — at our last check this home was still on the market at $1,520,000 (28 days on hômm). A home can go under contract the same day an offer is accepted, so the “last checked” stamp near the top of this page is the honest measure of how current that is.
Ask for a tour on this page, or book a call with hômm, and we will put you with a REALTOR® who arranges the showing with the listing brokerage — usually the same day.
Book a call with hômmThe asking price for 234075 Boundary Road, Rural Rocky View County is $1,520,000. What a home actually sells for is settled by what comparable homes nearby have recently sold for, its condition, and how it is priced against them — not by an online figure. A REALTOR® can walk you through the recent sales on this street before you write an offer. If it is your own home you are wondering about, hômm’s free home-worth tool gives you a starting number in about a minute.
What is my home worth?Other active listings currently on the market near this one.
NONE, Langdon
5 bed · 5 bath · 1,691 sq ft
Listing provided by Robb Leece of Graham Realty Inc.
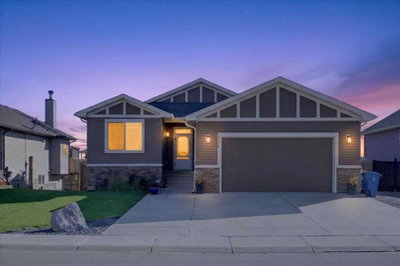
Hanson Park, Langdon
3 bed · 2 bath · 1,664 sq ft
Listing provided by Jason Anderson of RE/MAX Key
Website provided by Kelly Grant
Data is supplied by Pillar 9™ MLS® System. Pillar 9™ is the owner of the copyright in its MLS® System. Data is deemed reliable but is not guaranteed accurate by Pillar 9™. The trademarks MLS®, Multiple Listing Service® and the associated logos are owned by The Canadian Real Estate Association (CREA) and identify the quality of services provided by real estate professionals who are members of CREA. Used under license.
Mortgage values are calculated by hômm and are provided for estimate purposes only.
The hômm Estimate is generated by an automated valuation model using publicly available data, including municipal property assessments. It is a general estimate only, not an appraisal.
Trademarks are owned or controlled by the Canadian Real Estate Association (CREA) and identify real estate professionals who are members of CREA (REALTOR®, REALTORS®) and/or the quality of services they provide (MLS®, Multiple Listing Service®).