
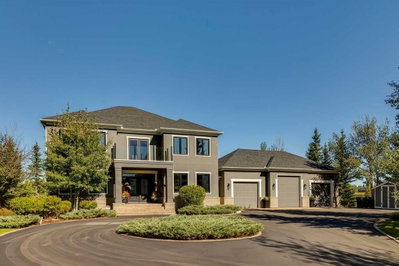
$2,495,0009 days on hômm
Elbow Valley, Rural Rocky View County
5 bed · 6 bath · 3,372 sq ft
Listing provided by Donna Rooney of Real Estate Professionals Inc.
For sale6 days on hômmLast checked with the board’s feed


36 more photos in the full gallery.
$1,030,000 asking price
Welcome to Elbow Valley, one of Calgary’s premier estate communities and a nationally recognized neighbourhood named Canada’s Community of the Year (twice) and Calgary’s Community of the Year (four times). Known for estate homes, natural surroundings, and private amenities, it offers peaceful living just minutes from the city. This home sits on a large estate lot with no rear neighbours, offering privacy, open views, and a quiet natural setting. Offering over 3,400 sq. ft. of developed living space, this home features 5 bedrooms and 3.5 bathrooms, including a fully finished walkout basement. Central air conditioning provides year-round comfort throughout. A spacious front foyer welcomes you in, with a dedicated main-floor office just off the entry. The main level is bright and open-concept, designed for both everyday living and entertaining with excellent natural light throughout. The gourmet kitchen includes a gas cooktop, quartz counters, oversized island with storage, abundant cabinetry, and a coffee station. It flows into the dining area, which opens onto a south-facing balcony, ideal for morning coffee or evening sunsets. Main floor also includes a powder room and laundry area, adding everyday convenience to the thoughtful layout. Upstairs, the primary suite offers a spacious retreat with a 5-piece ensuite featuring dual sinks, his and hers closets, and access to a private south-facing veranda. Two additional bedrooms and a 4-piece bathroom complete the upper level, offering a well-balanced family layout. The walkout basement extends the living space with two additional bedrooms and a large recreation room, providing flexible use for guests, extended family, or entertainment, while maintaining a natural connection to the upper levels. The backyard is a standout feature—south-facing, over 7,000 sq. ft., and backing onto open space with no rear neighbours. A fire pit area creates an inviting outdoor setting designed for year-round enjoyment. Residents enjoy the Elbow Valley Residents Club, offering a fitness facility, meeting rooms, and year-round programming including fitness classes, seasonal events, and social gatherings that foster a strong sense of community. The neighbourhood is further enhanced by three private lakes for swimming, skating, and fishing, along with beaches, playgrounds, picnic areas, fire features, and an extensive network of walking and biking trails woven through preserved natural green space. For golf enthusiasts, Elbow Springs Golf Club is just minutes away, offering 27 holes in a scenic river valley setting. Despite its quiet, estate-style atmosphere, Elbow Valley offers excellent connectivity with quick access to Stoney Trail, providing efficient routes to Calgary, the airport, and all major districts. A rare opportunity to own a home of this size, setting, and quality in one of Calgary’s most established and sought-after estate communities. Book your private showing today!
| MLS® number | A2346029 |
|---|---|
| Property type | Half Duplex |
| Style | 2 Storey,Attached-Side by Side |
| Lot size | 7,840 sq ft |
| Days on hômm | 6 days on hômm |
| Annual property tax | $4,976/year (2026) |
| Condo fee | $206/month |
| Listing REALTOR® | Jamie Cheung |
| Brokerage | The Real Estate District |
Yes — at our last check this home was still on the market at $1,030,000 (6 days on hômm). A home can go under contract the same day an offer is accepted, so the “last checked” stamp near the top of this page is the honest measure of how current that is.
Ask for a tour on this page, or book a call with hômm, and we will put you with a REALTOR® who arranges the showing with the listing brokerage — usually the same day.
Book a call with hômmThe asking price for 243 Whispering Water Way, Rural Rocky View County is $1,030,000. What a home actually sells for is settled by what comparable homes nearby have recently sold for, its condition, and how it is priced against them — not by an online figure. A REALTOR® can walk you through the recent sales on this street before you write an offer. If it is your own home you are wondering about, hômm’s free home-worth tool gives you a starting number in about a minute.
What is my home worth?Other active listings currently on the market near this one.
Elbow Valley, Rural Rocky View County
5 bed · 6 bath · 3,372 sq ft
Listing provided by Donna Rooney of Real Estate Professionals Inc.
Website provided by Kelly Grant
Data is supplied by Pillar 9™ MLS® System. Pillar 9™ is the owner of the copyright in its MLS® System. Data is deemed reliable but is not guaranteed accurate by Pillar 9™. The trademarks MLS®, Multiple Listing Service® and the associated logos are owned by The Canadian Real Estate Association (CREA) and identify the quality of services provided by real estate professionals who are members of CREA. Used under license.
Mortgage values are calculated by hômm and are provided for estimate purposes only.
The hômm Estimate is generated by an automated valuation model using publicly available data, including municipal property assessments. It is a general estimate only, not an appraisal.
Trademarks are owned or controlled by the Canadian Real Estate Association (CREA) and identify real estate professionals who are members of CREA (REALTOR®, REALTORS®) and/or the quality of services they provide (MLS®, Multiple Listing Service®).