
$1,750,50045 days on hômm
Tanner Estates, Rural Rocky View County
3 bed · 2 bath · 1,171 sq ft
Listing provided by Kevin Corbett of Real Broker
For sale255 days on hômmLast checked with the board’s feed


28 more photos in the full gallery.
$1,780,000 asking price
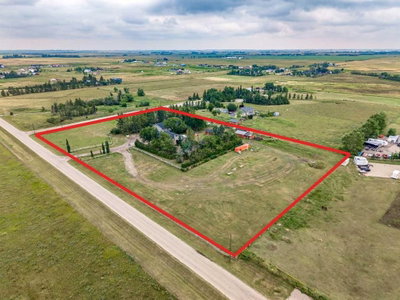
Refined Country Luxury Just Minutes from Chestermere. This 2021 custom-built estate delivers over 5,400 sq. ft. of exceptional craftsmanship across three levels on nearly 2 acres. Designed for Luxury, functionality and family living, it presents a striking two-storey exterior with terrace Balconies, dazzling stonework and an Oversized Heated Garage that accommodates 6+ vehicles. On the main level, a grand foyer opens into bright, welcoming spaces filled with large windows for Natural Light. The inviting family room features a cozy fireplace and flows into a stunning Chef’s kitchen with Granite Counters, a massive island, abundant cabinetry and a walk-in Pantry. A spacious Office that can be converted into a seventh bedroom sits next to a full bathroom, while a convenient mudroom off the garage keeps everything organized. A beautiful Deck off the kitchen – perfect for summer BBQs and entertaining. Upstairs are four generous bedrooms—each with its own ensuite, including two with Steam Showers, walk-in closets and private Balconies. A family room, flex space and convenient laundry complete this level. The primary Ensuite is a private retreat with a lavish 5-piece ensuite (granite counters, soaker tub, steam shower) and walk-in closet. The lower level is built for versatility and entertainment with a custom Wet Bar and full Media/Theatre room with washroom. The other side houses a fully self-contained 2-bedroom Legal suite complete with kitchen, bath, laundry and private entrance, while above-grade windows flood the entire level. The basement is equipped with in-floor heating for year-round comfort.with natural light. Car enthusiasts will appreciate the Attached, Heated, and Insulated garage—approximately 35’ x 74’ with high ceilings ready for a hoist, built-ins, and space for multiple vehicles. There’s even a dedicated hot-tub room already set up for your relaxation needs. Outdoors, the expansive grounds are ready for your vision—a sports court, pool, outdoor kitchen or entertainment area. Smart-home features include Surround Sound, exterior Puck Lights, Security Cameras, and Dual high-efficiency furnaces. Situated in Rocky View County, this estate combines peaceful country living with urban convenience—just 5 minutes to Chestermere and a short drive to Calgary with quick access to Hwy 1, Stoney Trail, Deerfoot Trail and Glenmore Trail.
| MLS® number | A2278641 |
|---|---|
| Property type | Detached Single Family |
| Style | 2 Storey,Acreage with Residence |
| Lot size | 87,120 sq ft |
| Days on hômm | 255 days on hômm |
| Annual property tax | $7,769/year (2025) |
| Listing REALTOR® | Kim Shergill |
| Brokerage | Royal LePage METRO |
Yes — at our last check this home was still on the market at $1,780,000 (255 days on hômm). A home can go under contract the same day an offer is accepted, so the “last checked” stamp near the top of this page is the honest measure of how current that is.
Ask for a tour on this page, or book a call with hômm, and we will put you with a REALTOR® who arranges the showing with the listing brokerage — usually the same day.
Book a call with hômmThe asking price for 275113 Twp Road 240, Rural Rocky View County is $1,780,000. What a home actually sells for is settled by what comparable homes nearby have recently sold for, its condition, and how it is priced against them — not by an online figure. A REALTOR® can walk you through the recent sales on this street before you write an offer. If it is your own home you are wondering about, hômm’s free home-worth tool gives you a starting number in about a minute.
What is my home worth?Other active listings currently on the market near this one.
Tanner Estates, Rural Rocky View County
3 bed · 2 bath · 1,171 sq ft
Listing provided by Kevin Corbett of Real Broker
Website provided by Kelly Grant
Data is supplied by Pillar 9™ MLS® System. Pillar 9™ is the owner of the copyright in its MLS® System. Data is deemed reliable but is not guaranteed accurate by Pillar 9™. The trademarks MLS®, Multiple Listing Service® and the associated logos are owned by The Canadian Real Estate Association (CREA) and identify the quality of services provided by real estate professionals who are members of CREA. Used under license.
Mortgage values are calculated by hômm and are provided for estimate purposes only.
The hômm Estimate is generated by an automated valuation model using publicly available data, including municipal property assessments. It is a general estimate only, not an appraisal.
Trademarks are owned or controlled by the Canadian Real Estate Association (CREA) and identify real estate professionals who are members of CREA (REALTOR®, REALTORS®) and/or the quality of services they provide (MLS®, Multiple Listing Service®).