
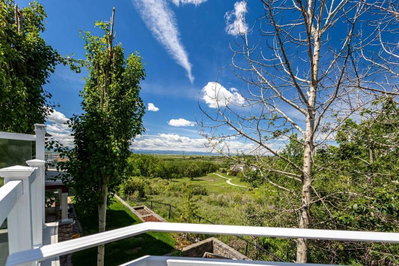
$999,000104 days on hômm
Rocky Ridge, Calgary
3 bed · 4 bath · 2,196 sq ft
Listing provided by Jing Gao of Homecare Realty Ltd.
For sale2 days on hômmLast checked with the board’s feed


32 more photos in the full gallery.
$3,250,000 asking price
A truly exceptional Bearspaw estate where modern West Coast design meets effortless luxury and everyday livability. Set on a private, beautifully treed lot, this remarkable bungalow offers approximately 6,400 sq. ft. of refined living space, with an impressive collection of amenities designed for both sophisticated entertaining and relaxed family living. The bright, open-concept main level is anchored by a spectacular chef’s kitchen featuring a massive island, high-end appliances and a generous butler’s pantry, flowing seamlessly into the dining and living spaces. The fully developed walkout level takes entertaining to another level, with an impressive wet bar, temperature-controlled wine room and expansive recreation and gathering spaces, all opening directly to the outdoors. With seamless indoor-outdoor flow, the lower level is perfectly suited for everything from large-scale entertaining to relaxed evenings with family and friends. Wellness and recreation are built into the home with a dedicated gym and yoga room, while the expansive outdoor room extends the living space year-round with screens, heaters and a fireplace. Whether hosting a summer gathering or enjoying a quiet evening surrounded by trees, this is a home designed to embrace its natural setting. Every bedroom is thoughtfully designed with its own ensuite, providing comfort and privacy for family and guests alike. The garage accommodations are truly exceptional, with space for up to eight vehicles plus a character-filled barn offering additional room for tractors, recreational equipment and more. Above the garage, a private office loft provides a quiet and inspiring workspace separate from the main living areas. Located in sought-after Bearspaw, this private retreat offers the tranquility and space of acreage living while remaining conveniently close to Rocky Ridge amenities, the YMCA and everyday conveniences. A rare combination of architectural design, extraordinary amenities, thoughtful functionality and a private natural setting.
| MLS® number | A2342856 |
|---|---|
| Property type | Condo apartment |
| Style | Acreage with Residence,Bungalow with Loft |
| Lot size | 138,520 sq ft |
| Days on hômm | 2 days on hômm |
| Annual property tax | $13,700/year (2026) |
| Listing REALTOR® | Tom Styles |
| Brokerage | The Real Estate District |
Yes — at our last check this home was still on the market at $3,250,000 (2 days on hômm). A home can go under contract the same day an offer is accepted, so the “last checked” stamp near the top of this page is the honest measure of how current that is.
Ask for a tour on this page, or book a call with hômm, and we will put you with a REALTOR® who arranges the showing with the listing brokerage — usually the same day.
Book a call with hômmThe asking price for 28 Bearspaw Green, Rural Rocky View County is $3,250,000. What a home actually sells for is settled by what comparable homes nearby have recently sold for, its condition, and how it is priced against them — not by an online figure. A REALTOR® can walk you through the recent sales on this street before you write an offer. If it is your own home you are wondering about, hômm’s free home-worth tool gives you a starting number in about a minute.
What is my home worth?Other active listings currently on the market near this one.
Rocky Ridge, Calgary
3 bed · 4 bath · 2,196 sq ft
Listing provided by Jing Gao of Homecare Realty Ltd.

Rocky Ridge, Calgary
3 bed · 3 bath · 2,101 sq ft
Listing provided by Paula Murphy of Century 21 Bamber Realty LTD.
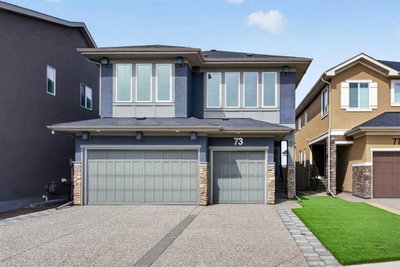
Rocky Ridge, Calgary
4 bed · 5 bath · 2,703 sq ft
Listing provided by Cam Sterns of Royal LePage Benchmark
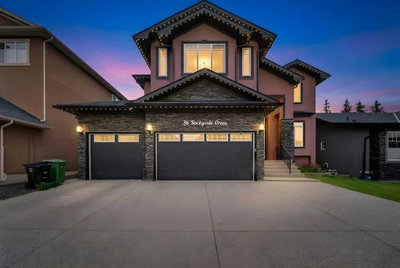
Rocky Ridge, Calgary
5 bed · 4 bath · 3,518 sq ft
Listing provided by Happe Dhillon of RE/MAX Crown
Website provided by Kelly Grant
Data is supplied by Pillar 9™ MLS® System. Pillar 9™ is the owner of the copyright in its MLS® System. Data is deemed reliable but is not guaranteed accurate by Pillar 9™. The trademarks MLS®, Multiple Listing Service® and the associated logos are owned by The Canadian Real Estate Association (CREA) and identify the quality of services provided by real estate professionals who are members of CREA. Used under license.
Mortgage values are calculated by hômm and are provided for estimate purposes only.
The hômm Estimate is generated by an automated valuation model using publicly available data, including municipal property assessments. It is a general estimate only, not an appraisal.
Trademarks are owned or controlled by the Canadian Real Estate Association (CREA) and identify real estate professionals who are members of CREA (REALTOR®, REALTORS®) and/or the quality of services they provide (MLS®, Multiple Listing Service®).