
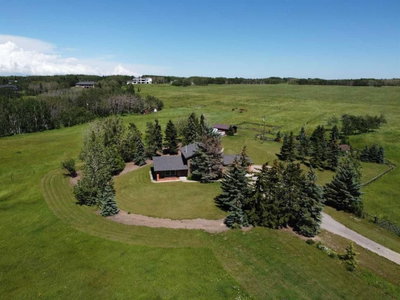
$2,500,00072 days on hômm
Bearspaw_Calg, Rural Rocky View County
4 bed · 3 bath · 2,211 sq ft
Listing provided by Mike Dreger of Century 21 Bamber Realty LTD.
For sale2 days on hômmLast checked with the board’s feed


38 more photos in the full gallery.
$2,195,000 asking price
A rare gem in Bearspaw—offered to market for the very first time. Experience the perfect blend of peaceful country living with unmatched convenience, just minutes from Calgary and Cochrane. Situated on 4.99 beautifully maintained acres, this extensively updated 4-bedroom, 4-bathroom home showcases thoughtful upgrades and enhancements throughout, designed to elevate acreage living. The spacious, modern kitchen features quartz countertops, new appliances, and a bright breakfast nook overlooking the charming front porch. The dining area captures stunning mountain views, while expansive windows throughout the home frame a landscape you’ll never tire of. The main floor primary suite offers comfort and function, complete with a walk-in closet finished by California Closets and a private ensuite. Upstairs, you’ll find two generously sized bedrooms with ample storage, including walk-in closets, along with a well-appointed 4-piece bathroom. A newly finished loft adds versatile living space—ideal for a home office, additional lounge area, or guest retreat. Below, the heated double garage is equipped with a natural gas heater and provides ample space for two large vehicles, along with convenient side and rear entry access. The partially developed basement includes a fourth bedroom, a half bathroom, and flexible space perfect for a home gym, recreation room, or play area, with additional room available for future development or storage. Outdoor living is equally impressive. A newly completed outdoor kitchen and hot tub area, set on stamped concrete, creates a private, year-round entertaining space. Additional stamped concrete patios enhance both the front and side of the home, offering multiple areas to relax and host. A newly poured concrete parking pad (2025) adds further functionality. The 2,000 sq ft shop, built in 2025, is a standout feature with two 14-foot overhead doors and 16-foot ceilings—ideal for a wide range of uses, from hobby space to business or storage. This exceptional property delivers the best of acreage living with modern comfort, breathtaking views, and room to grow.
| MLS® number | A2348811 |
|---|---|
| Property type | Detached Single Family |
| Style | 2 Storey,Acreage with Residence |
| Lot size | 217,364 sq ft |
| Days on hômm | 2 days on hômm |
| Annual property tax | $5,980/year (2026) |
| Listing REALTOR® | Anna Madden |
| Brokerage | One Percent Realty |
Yes — at our last check this home was still on the market at $2,195,000 (2 days on hômm). A home can go under contract the same day an offer is accepted, so the “last checked” stamp near the top of this page is the honest measure of how current that is.
Ask for a tour on this page, or book a call with hômm, and we will put you with a REALTOR® who arranges the showing with the listing brokerage — usually the same day.
Book a call with hômmThe asking price for 32116 Township Road 262, Rural Rocky View County is $2,195,000. What a home actually sells for is settled by what comparable homes nearby have recently sold for, its condition, and how it is priced against them — not by an online figure. A REALTOR® can walk you through the recent sales on this street before you write an offer. If it is your own home you are wondering about, hômm’s free home-worth tool gives you a starting number in about a minute.
What is my home worth?Active listings near this one at a comparable price and size.
Bearspaw_Calg, Rural Rocky View County
4 bed · 3 bath · 2,211 sq ft
Listing provided by Mike Dreger of Century 21 Bamber Realty LTD.
Other active listings currently on the market near this one.
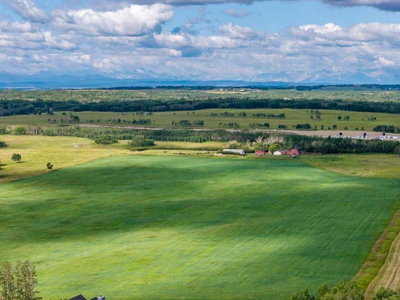
Bearspaw_Calg, Rural Rocky View County
5 bed · 3 bath · 2,673 sq ft
Listing provided by Shelly Profit of CIR Realty
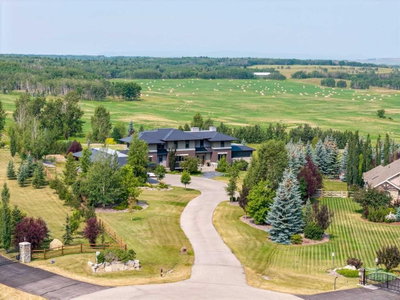
Bearspaw Country Estates, Rural Rocky View County
5 bed · 7 bath · 4,254 sq ft
Listing provided by Michael Wood of RE/MAX First
Website provided by Kelly Grant
Data is supplied by Pillar 9™ MLS® System. Pillar 9™ is the owner of the copyright in its MLS® System. Data is deemed reliable but is not guaranteed accurate by Pillar 9™. The trademarks MLS®, Multiple Listing Service® and the associated logos are owned by The Canadian Real Estate Association (CREA) and identify the quality of services provided by real estate professionals who are members of CREA. Used under license.
Mortgage values are calculated by hômm and are provided for estimate purposes only.
The hômm Estimate is generated by an automated valuation model using publicly available data, including municipal property assessments. It is a general estimate only, not an appraisal.
Trademarks are owned or controlled by the Canadian Real Estate Association (CREA) and identify real estate professionals who are members of CREA (REALTOR®, REALTORS®) and/or the quality of services they provide (MLS®, Multiple Listing Service®).