
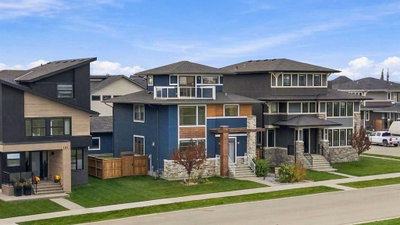
$1,224,9003 days on hômm
Harmony, Rural Rocky View County
4 bed · 5 bath · 2,943 sq ft
Listing provided by Ryan Sexton of RE/MAX Complete Realty
For sale11 days on hômmLast checked with the board’s feed


6 more photos in the full gallery.
$715,687 asking price
This Birkley model home is filled with thoughtful upgrades and family-friendly style. Enjoy 9' basement ceilings, added windows, LVP throughout the main and upper common areas, quartz countertops, and a cozy gas fireplace with floor-to-ceiling tile. The kitchen shines with stainless steel appliances, gas range, chimney hood fan, built-in microwave, pendant and under-cabinet lighting, pull-out waste bin, and walk-through pantry with a French door and MDF shelving. Upstairs, the bonus room features a vaulted ceiling and is perfect for movie nights, while the primary retreat offers a tray ceiling, MDF closet shelving, and spa-inspired 5-piece ensuite with soaker tub, heated tile floors, tiled shower with niche, and vanity drawers. BBQ gas line included. This energy-efficient home is Built Green certified and includes triple-pane windows, a high-efficiency furnace, and a solar chase for a solar-ready setup. With blower door testing , plus an electric car charger rough-in, it’s designed for sustainable, future-forward living. Featuring a full range of smart home technology, this home includes a programmable thermostat, ring camera doorbell, smart front door lock, smart and motion-activated switches—all seamlessly controlled via an Amazon Alexa touchscreen hub. Photos are representative.
| MLS® number | A2346210 |
|---|---|
| Property type | Detached Single Family |
| Style | 2 Storey |
| Lot size | 3,672 sq ft |
| Days on hômm | 11 days on hômm |
| Annual property tax | $530/year (2026) |
| HOA fee | $1,560/month |
| Listing REALTOR® | David Lofthaug |
| Brokerage | Bode Platform Inc. |
Yes — at our last check this home was still on the market at $715,687 (11 days on hômm). A home can go under contract the same day an offer is accepted, so the “last checked” stamp near the top of this page is the honest measure of how current that is.
Ask for a tour on this page, or book a call with hômm, and we will put you with a REALTOR® who arranges the showing with the listing brokerage — usually the same day.
Book a call with hômmThe asking price for 4966 Harmony Circle, Rural Rocky View County is $715,687. What a home actually sells for is settled by what comparable homes nearby have recently sold for, its condition, and how it is priced against them — not by an online figure. A REALTOR® can walk you through the recent sales on this street before you write an offer. If it is your own home you are wondering about, hômm’s free home-worth tool gives you a starting number in about a minute.
What is my home worth?Other active listings currently on the market near this one.
Harmony, Rural Rocky View County
4 bed · 5 bath · 2,943 sq ft
Listing provided by Ryan Sexton of RE/MAX Complete Realty

Harmony, Rural Rocky View County
4 bed · 5 bath · 1,676 sq ft
Listing provided by Ivan Brooker of Royal LePage Benchmark
Website provided by Kelly Grant
Data is supplied by Pillar 9™ MLS® System. Pillar 9™ is the owner of the copyright in its MLS® System. Data is deemed reliable but is not guaranteed accurate by Pillar 9™. The trademarks MLS®, Multiple Listing Service® and the associated logos are owned by The Canadian Real Estate Association (CREA) and identify the quality of services provided by real estate professionals who are members of CREA. Used under license.
Mortgage values are calculated by hômm and are provided for estimate purposes only.
The hômm Estimate is generated by an automated valuation model using publicly available data, including municipal property assessments. It is a general estimate only, not an appraisal.
Trademarks are owned or controlled by the Canadian Real Estate Association (CREA) and identify real estate professionals who are members of CREA (REALTOR®, REALTORS®) and/or the quality of services they provide (MLS®, Multiple Listing Service®).