
$1,599,90074 days on hômm
None, Rural Yellowhead
4 bed · 5 bath · 3,497 sq ft
Listing provided by Nicolas Troncoso of Exp Realty
For sale74 days on hômmLast checked with the board’s feed


38 more photos in the full gallery.
$1,599,900 asking price
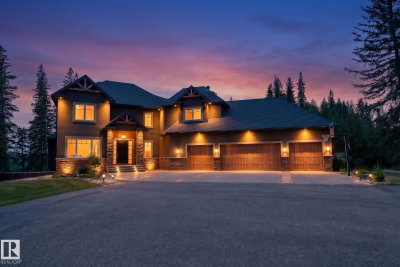
Welcome to this breathtaking custom-built executive home situated above the McLeod River in the exclusive River Ridge Estates. Set on 6.47 acres of meticulously landscaped property, this architectural gem offers the perfect balance of luxury, comfort, and function, just 3 km from town with a fully paved private driveway to your doorstep. This modern, professionally designed open-concept layout brings family and friends together while still offering quiet spaces for work and retreat. The great room boasts rich hardwood floors and expansive wall-to-wall windows framing panoramic views of the river. A chef's dream kitchen centers around a 20-foot granite-topped island with bar seating, built-in appliances, an oversized walk-through "butlers"pantry, and a sunlit dining area. The adjacent living area is anchored by a sleek gas fireplace and large-screen TV, ideal for cozy nights or lively gatherings. Step out onto the spacious deck to enjoy BBQs, evening lounging, and stunning sunsets over the river valley. A dedicated home office with French doors off the foyer ensures a private, productive workspace, while a generous mudroom connects directly to a massive heated 4-car garage complete with a car lift to accommodate up to 5 vehicles. Upstairs, the serene primary suite captures soothing river views and features a spa-inspired ensuite with dual vanities, a steam shower, soaker tub, and a custom walk-through closet. Two additional bedrooms, a 4-piece bathroom, and a convenient laundry room round out the upper level, while the bonus room above the garage doubles as a home theatre and includes a hidden storage space for extra fun. The fully finished walk-out basement is an entertainer's dream, boasting heated tile floors, a spacious lounge and games area, a full wet bar, wine room, and a fourth bedroom. Finally, unwind in the luxurious spa bathroom with a steam shower and 3-person sauna. Engineered for year-round comfort, this super-insulated home features in-floor heating, dual high-efficiency furnaces, two steam humidifiers, and central air conditioning. A separate heated 40-foot garage enhances the property's versatility with its own 2-piece bathroom, 220V outlet, stainless steel workbench, floor drain, and mezzanine storage—the perfect space for your next project. The gated winding driveway ensures privacy and leads to a beautifully landscaped yard designed for both relaxation and play. Multiple seating areas overlook the river, while kids of all ages will love the powered treehouse perched above an aerated trout pond with a sandy beach, waterfall, and treed firepit area. Outdoor lighting highlights the home, yard, driveway, and pond for magical evenings under the stars. With a 50-amp RV hookup, hosting guests is effortless. This one-of-a-kind riverfront retreat is the ultimate expression of luxury living in nature—private, peaceful, and only minutes from town.
| MLS® number | A2330349 |
|---|---|
| Property type | Detached Single Family |
| Style | 2 Storey,Acreage with Residence |
| Lot size | 281,833 sq ft |
| Days on hômm | 74 days on hômm |
| Annual property tax | $5,450/year (2025) |
| Listing REALTOR® | YVONNE BAYLEY |
| Brokerage | CENTURY 21 TWIN REALTY |
Yes — at our last check this home was still on the market at $1,599,900 (74 days on hômm). A home can go under contract the same day an offer is accepted, so the “last checked” stamp near the top of this page is the honest measure of how current that is.
Ask for a tour on this page, or book a call with hômm, and we will put you with a REALTOR® who arranges the showing with the listing brokerage — usually the same day.
Book a call with hômmThe asking price for 4-16511 532A Township, Rural Yellowhead County is $1,599,900. What a home actually sells for is settled by what comparable homes nearby have recently sold for, its condition, and how it is priced against them — not by an online figure. A REALTOR® can walk you through the recent sales on this street before you write an offer. If it is your own home you are wondering about, hômm’s free home-worth tool gives you a starting number in about a minute.
What is my home worth?Active listings near this one at a comparable price and size.
None, Rural Yellowhead
4 bed · 5 bath · 3,497 sq ft
Listing provided by Nicolas Troncoso of Exp Realty
Website provided by Kelly Grant
Data is supplied by Pillar 9™ MLS® System. Pillar 9™ is the owner of the copyright in its MLS® System. Data is deemed reliable but is not guaranteed accurate by Pillar 9™. The trademarks MLS®, Multiple Listing Service® and the associated logos are owned by The Canadian Real Estate Association (CREA) and identify the quality of services provided by real estate professionals who are members of CREA. Used under license.
Mortgage values are calculated by hômm and are provided for estimate purposes only.
The hômm Estimate is generated by an automated valuation model using publicly available data, including municipal property assessments. It is a general estimate only, not an appraisal.
Trademarks are owned or controlled by the Canadian Real Estate Association (CREA) and identify real estate professionals who are members of CREA (REALTOR®, REALTORS®) and/or the quality of services they provide (MLS®, Multiple Listing Service®).