

$1,069,99811 days on hômm
Salisbury Village, Sherwood Park
4 bed · 3 bath · 2,485 sq ft
Listing provided by Brad Smith of Royal LePage Prestige Realty
For sale21 days on hômmLast checked with the board’s feed


62 more photos in the full gallery.
$1,149,702 asking price
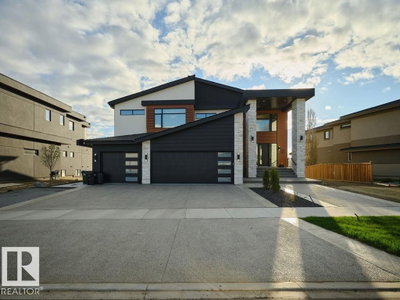
~!WELCOME HOME!~ There is nothing to do but live here...OVER 3,100 SQFT of FINISHED LIVING SPACE in one of THE PARK’S PREMIER SUBDIVISIONS! This stunning 2-STOREY WALKOUT is far from cookie-cutter—CUSTOM BUILT top to bottom with NOTHING DONE ON THE CHEAP. RICH HARDWOOD spans the main & upper levels beneath soaring 18’ CEILINGS, with custom feature walls & built-in closet organizers throughout. ELECTRIC FIREPLACES warm both the PRIMARY & BONUS ROOM, while the SPA-LIKE ENSUITE offers a soaker tub, steam shower & hot water on demand. The kitchen delivers HIGH-END APPLIANCES, a massive island & exceptional entertaining space. The HEATED TRIPLE GARAGE offers tandem parking, built-in cabinetry & a custom mudroom. Downstairs: a FULLY FINISHED BASEMENT with 4th bedroom, full bath, large rec room & wet bar—ideal for extended family!. Outside: PREMIUM HARDIE BOARD & METAL SIDING, Gemstone lighting, extensive concrete work & a SUNNY SOUTH-FACING YARD backing WALKING TRAILS. Incredible sunsets—THIS ONE HAS IT ALL!
| MLS® number | E4508217 |
|---|---|
| Property type | Single Family |
| Style | 2 Storey |
| Days on hômm | 21 days on hômm |
| Listing REALTOR® | Scott J Macmillan |
| Brokerage | RE/MAX Elite |
Yes — at our last check this home was still on the market at $1,149,702 (21 days on hômm). A home can go under contract the same day an offer is accepted, so the “last checked” stamp near the top of this page is the honest measure of how current that is.
Ask for a tour on this page, or book a call with hômm, and we will put you with a REALTOR® who arranges the showing with the listing brokerage — usually the same day.
Book a call with hômmThe asking price for 61 Amesbury Wynd, Sherwood Park is $1,149,702. What a home actually sells for is settled by what comparable homes nearby have recently sold for, its condition, and how it is priced against them — not by an online figure. A REALTOR® can walk you through the recent sales on this street before you write an offer. If it is your own home you are wondering about, hômm’s free home-worth tool gives you a starting number in about a minute.
What is my home worth?Active listings near this one at a comparable price and size.
Salisbury Village, Sherwood Park
4 bed · 3 bath · 2,485 sq ft
Listing provided by Brad Smith of Royal LePage Prestige Realty
Other active listings currently on the market near this one.
Sherwood Golf & Country Club Estates, Rural Strathcona County
5 bed · 6 bath · 4,458 sq ft
Listing provided by Damon T Bunting of The Agency North Central Alberta

Salisbury Village, Sherwood Park
3 bed · 3 bath · 1,519 sq ft
Listing provided by Brad Smith of Royal LePage Prestige Realty
Website provided by Kelly Grant
Data is deemed reliable but is not guaranteed accurate by the REALTORS® Association of Edmonton.
Copyright 2026 by the REALTORS® Association of Edmonton. All Rights Reserved.
The MLS® System Data is made available from the REALTORS® Association of Edmonton.
Days on hômm and market statistics values are calculated by hômm based on values provided in the REALTORS® Association of Edmonton listing data feed.
Mortgage values are calculated by hômm and are provided for estimate purposes only.
The hômm Estimate is generated by an automated valuation model using publicly available data, including municipal property assessments. It is a general estimate only, not an appraisal.
Trademarks are owned or controlled by the Canadian Real Estate Association (CREA) and identify real estate professionals who are members of CREA (REALTOR®, REALTORS®) and/or the quality of services they provide (MLS®, Multiple Listing Service®).
*Sold date and price are as reported on the RAE's MLS® system.