
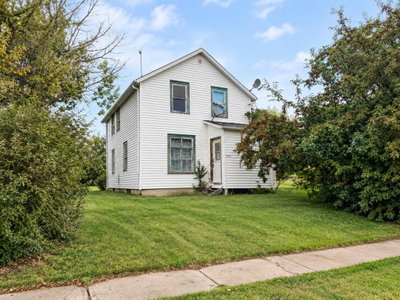
$43,00014 days on hômm
NONE, Standard
2 bed · 1 bath · 1,184 sq ft
Listing provided by Tash Fyfe of RE/MAX Key
For saleNew on hômmLast checked with the board’s feed


35 more photos in the full gallery.
$349,900 asking price
Imagine waking up to solitude, rolling prairie fields, mature trees, and the peaceful surroundings of small-town living. Located in the welcoming community of Standard in Wheatland County, this home offers the lifestyle many dream of—just steps from a park, walking paths, and a pond, with beautiful prairie views all around. Standard offers many of the amenities you need close to home, including a Grocery store, Village office, ATB Financial, Insurance and Registry services, a Curling rink and Pub, tennis courts, playgrounds, and more. Located approximately 25 minutes from Strathmore and about an hour from southeast Calgary, this corner-lot, 5 bedroom home offers the perfect blend of quiet community living and convenient access to larger centres. Inside, the main level features a spacious living room, three bedrooms with generous closets and built-in cabinetry, and plenty of natural light. Two of the bedrooms enjoy lovely views of the pond and surrounding prairie. The kitchen and dining area provide an inviting space for family dinners and gatherings, while the full four-piece bathroom adds convenience. Step outside to enjoy the beautifully maintained side and back yards, featuring a dedicated stone fire pit area, new fencing, and endless views across the peaceful pond and prairie. Downstairs, two additional bedrooms have been added, along with a spacious recreation room and a four-piece bathroom with laundry. Some finishing touches remain, including interior doors, flooring, and closet doors, and the price reflects the work still to be completed. The downstairs renovations were professionally completed and have the required building and electrical permits in place. With approximately 2,000 sq. ft. of usable living space in the home,, there is room for the whole family to spread out and enjoy. Dreaming of a garage? Talk to the Village about your plans today, as a garage plan for the property was approved in the past. Additional updates include the furnace, hot water tank, shingles, windows, and siding, all completed in 2018. This is more than a house—it’s an opportunity to enjoy space, community, and the peaceful prairie lifestyle in the quaint community of Standard. Come see what makes this home special!
| MLS® number | A2348350 |
|---|---|
| Property type | Detached Single Family |
| Style | Bungalow |
| Lot size | 6,059 sq ft |
| Days on hômm | New on hômm |
| Annual property tax | $2,787/year (2026) |
| Listing REALTOR® | Cassie McBean |
| Brokerage | CIR Realty |
Yes — at our last check this home was still on the market at $349,900 (New on hômm). A home can go under contract the same day an offer is accepted, so the “last checked” stamp near the top of this page is the honest measure of how current that is.
Ask for a tour on this page, or book a call with hômm, and we will put you with a REALTOR® who arranges the showing with the listing brokerage — usually the same day.
Book a call with hômmThe asking price for 301 3 Street W, Standard is $349,900. What a home actually sells for is settled by what comparable homes nearby have recently sold for, its condition, and how it is priced against them — not by an online figure. A REALTOR® can walk you through the recent sales on this street before you write an offer. If it is your own home you are wondering about, hômm’s free home-worth tool gives you a starting number in about a minute.
What is my home worth?Other active listings currently on the market near this one.
NONE, Standard
2 bed · 1 bath · 1,184 sq ft
Listing provided by Tash Fyfe of RE/MAX Key
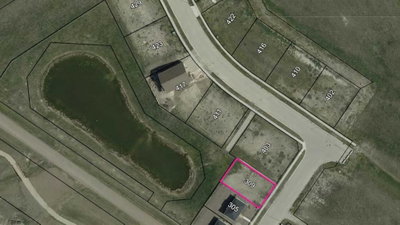
Website provided by Kelly Grant
Data is supplied by Pillar 9™ MLS® System. Pillar 9™ is the owner of the copyright in its MLS® System. Data is deemed reliable but is not guaranteed accurate by Pillar 9™. The trademarks MLS®, Multiple Listing Service® and the associated logos are owned by The Canadian Real Estate Association (CREA) and identify the quality of services provided by real estate professionals who are members of CREA. Used under license.
Mortgage values are calculated by hômm and are provided for estimate purposes only.
The hômm Estimate is generated by an automated valuation model using publicly available data, including municipal property assessments. It is a general estimate only, not an appraisal.
Trademarks are owned or controlled by the Canadian Real Estate Association (CREA) and identify real estate professionals who are members of CREA (REALTOR®, REALTORS®) and/or the quality of services they provide (MLS®, Multiple Listing Service®).