
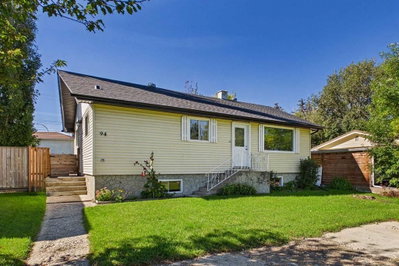
$385,00015 days on hômm
Downtown_Strathmore, Strathmore
3 bed · 3 bath · 1,093 sq ft
Listing provided by Zoe Saraceni of RE/MAX First
For sale15 days on hômmLast checked with the board’s feed


37 more photos in the full gallery.
$700,000 asking price
Immediate possession available! This brand-new Stonecraft Homes property offers 2,194 sq. ft. of beautifully finished living space, a walkout basement with separate side entrance, and a fantastic location backing onto Brave Park, a walking path and green space. Inside, the bright open-concept main floor combines modern design with everyday functionality. The contemporary kitchen features full-height cabinetry to the ceiling, quartz countertops, new appliances and a convenient walkthrough pantry with built-in MDF shelving. The living area is anchored by a stylish electric fireplace with textured feature wall, while a versatile den provides the perfect space for a home office or study. A mudroom and powder room complete the main level. Upstairs you'll find a spacious bonus room, well-designed laundry room, three bedrooms and two full bathrooms, including a comfortable primary suite. Thoughtful upgrades continue throughout with MDF built-in closet shelving, spindle railing, sleek black door and closet hardware, and waterproof vinyl flooring. The unspoiled walkout basement provides plenty of opportunity for future development, with a separate entrance and bathroom rough-in already in place. Located in Strathmore's desirable Lakewood community, you'll have walking trails, parks and green space right outside your door, along with convenient access to shopping, everyday amenities and schools with free busing and no catchment zones. With easy access to Highway 1 for commuting to Calgary and immediate possession available, this beautiful new home is ready when you are.
| MLS® number | A2344648 |
|---|---|
| Property type | Detached Single Family |
| Style | 2 Storey |
| Lot size | 4,552 sq ft |
| Days on hômm | 15 days on hômm |
| Annual property tax | $1,561/year (2026) |
| Listing REALTOR® | Carey Rose |
| Brokerage | RE/MAX Key |
Yes — at our last check this home was still on the market at $700,000 (15 days on hômm). A home can go under contract the same day an offer is accepted, so the “last checked” stamp near the top of this page is the honest measure of how current that is.
Ask for a tour on this page, or book a call with hômm, and we will put you with a REALTOR® who arranges the showing with the listing brokerage — usually the same day.
Book a call with hômmThe asking price for 112 Lakewood Crescent, Strathmore is $700,000. What a home actually sells for is settled by what comparable homes nearby have recently sold for, its condition, and how it is priced against them — not by an online figure. A REALTOR® can walk you through the recent sales on this street before you write an offer. If it is your own home you are wondering about, hômm’s free home-worth tool gives you a starting number in about a minute.
What is my home worth?Other active listings currently on the market near this one.
Downtown_Strathmore, Strathmore
3 bed · 3 bath · 1,093 sq ft
Listing provided by Zoe Saraceni of RE/MAX First

Thorncliff_Strathmore, Strathmore
5 bed · 4 bath · 3,204 sq ft
Listing provided by Ruth Alexander of Real Broker
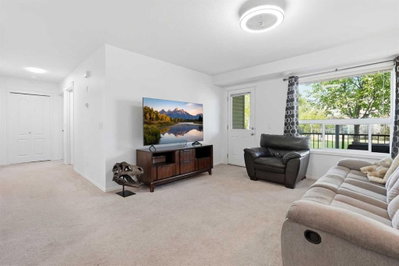
Brentwood_Strathmore, Strathmore
3 bed · 1 bath · 1,013 sq ft
Listing provided by Kelsey Ryan of Royal LePage Benchmark
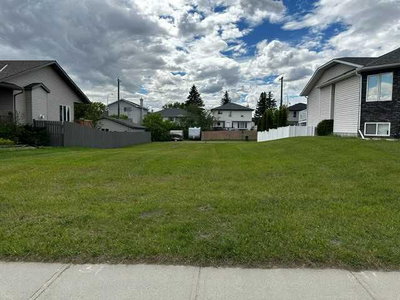
Parkwood, Strathmore
Listing provided by Glenna Mitzner-Ernst of MaxWell Canyon Creek
Website provided by Kelly Grant
Data is supplied by Pillar 9™ MLS® System. Pillar 9™ is the owner of the copyright in its MLS® System. Data is deemed reliable but is not guaranteed accurate by Pillar 9™. The trademarks MLS®, Multiple Listing Service® and the associated logos are owned by The Canadian Real Estate Association (CREA) and identify the quality of services provided by real estate professionals who are members of CREA. Used under license.
Mortgage values are calculated by hômm and are provided for estimate purposes only.
The hômm Estimate is generated by an automated valuation model using publicly available data, including municipal property assessments. It is a general estimate only, not an appraisal.
Trademarks are owned or controlled by the Canadian Real Estate Association (CREA) and identify real estate professionals who are members of CREA (REALTOR®, REALTORS®) and/or the quality of services they provide (MLS®, Multiple Listing Service®).