
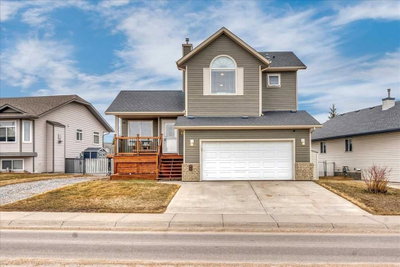
$489,000New on hômm
Aspen Creek, Strathmore
3 bed · 4 bath · 1,259 sq ft
Listing provided by Christa Aleman of RE/MAX Key
For sale3 days on hômmLast checked with the board’s feed


36 more photos in the full gallery.
$589,000 asking price
OPEN HOUSE: Saturday, Sept 26 12 noon -2 p.m. A well-kept bungalow with a finished basement in Hillview Estates, Strathmore. Situated on a corner lot, this 1439 square feet house offers room for a growing family. The main floor consists of a large living room with an entertainment centre, an open kitchen with breakfast bar, built-in cabinets, a pantry, and an eating area. The large master bedroom has its own 5-piece ensuite and walk-in closet. There is another good-sized bedroom, one more full bath, and a laundry room. In addition, a 3-season sunroom was nicely built at rear of the house, with access from both the kitchen and the master bedroom, good for gatherings or just for unwinding. The basement has a spacious family room, 2 large bedrooms, a flex room with double sinks, a full bath, storage, and a utility room. The house is also equipped with A/C and a heated garage. Windows on the side of the corner lot brings in a lot of sunlight. SHINGLES REPLACED in 2025, EAVESTROUGHS & DOWNSPOUTS in 2026. Beautifully landscaped! Neat and bright! Well priced! Ready for you make it your new home!
| MLS® number | A2347995 |
|---|---|
| Property type | Detached Single Family |
| Style | Bungalow |
| Lot size | 5,920 sq ft |
| Days on hômm | 3 days on hômm |
| Annual property tax | $5,104/year (2026) |
| Listing REALTOR® | Henry Nguyen |
| Brokerage | CIR Realty |
Yes — at our last check this home was still on the market at $589,000 (3 days on hômm). A home can go under contract the same day an offer is accepted, so the “last checked” stamp near the top of this page is the honest measure of how current that is.
Ask for a tour on this page, or book a call with hômm, and we will put you with a REALTOR® who arranges the showing with the listing brokerage — usually the same day.
Book a call with hômmThe asking price for 144 Hillcrest Cape, Strathmore is $589,000. What a home actually sells for is settled by what comparable homes nearby have recently sold for, its condition, and how it is priced against them — not by an online figure. A REALTOR® can walk you through the recent sales on this street before you write an offer. If it is your own home you are wondering about, hômm’s free home-worth tool gives you a starting number in about a minute.
What is my home worth?Active listings near this one at a comparable price and size.
Aspen Creek, Strathmore
3 bed · 4 bath · 1,259 sq ft
Listing provided by Christa Aleman of RE/MAX Key
Other active listings currently on the market near this one.
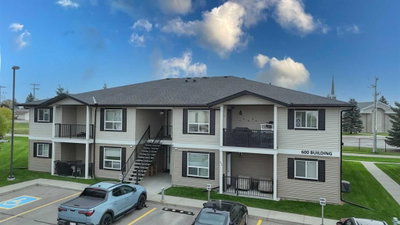
Brentwood_Strathmore, Strathmore
2 bed · 1 bath · 843 sq ft
Listing provided by Donna Williams of RE/MAX Complete Realty
Website provided by Kelly Grant
Data is supplied by Pillar 9™ MLS® System. Pillar 9™ is the owner of the copyright in its MLS® System. Data is deemed reliable but is not guaranteed accurate by Pillar 9™. The trademarks MLS®, Multiple Listing Service® and the associated logos are owned by The Canadian Real Estate Association (CREA) and identify the quality of services provided by real estate professionals who are members of CREA. Used under license.
Mortgage values are calculated by hômm and are provided for estimate purposes only.
The hômm Estimate is generated by an automated valuation model using publicly available data, including municipal property assessments. It is a general estimate only, not an appraisal.
Trademarks are owned or controlled by the Canadian Real Estate Association (CREA) and identify real estate professionals who are members of CREA (REALTOR®, REALTORS®) and/or the quality of services they provide (MLS®, Multiple Listing Service®).