
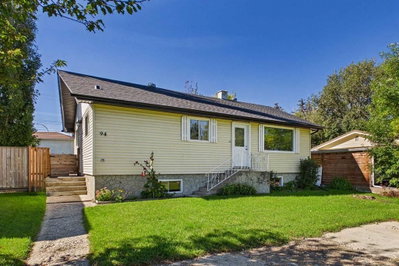
$385,00014 days on hômm
Downtown_Strathmore, Strathmore
3 bed · 3 bath · 1,093 sq ft
Listing provided by Zoe Saraceni of RE/MAX First
For sale82 days on hômmLast checked with the board’s feed


12 more photos in the full gallery.
$329,900 asking price
Welcome to 3 Parklane Place—an exceptionally well-maintained bungalow-style duplex offering spacious, comfortable main-floor living in a desirable 55+ community in Strathmore. Pride of ownership is evident from the moment you arrive. A generous front entry welcomes you into the bright and inviting living room, with a vaulted ceiling and large windows filling the space with natural light. The adjoining formal dining area offers plenty of room for family dinners, holiday gatherings and entertaining friends. The spacious open kitchen features abundant cabinetry, generous counter space, and excellent storage. A large west-facing window brings in warm afternoon light, while the adjoining dinette creates a comfortable space for casual meals and morning coffee. A rear door opens directly onto a quaint patio, providing a pleasant spot to sit outside, and enjoy the fresh air , flowers and mature trees. The oversized primary bedroom comfortably accommodates king-size furniture, offering the space and flexibility often missing in newer downsizer homes. A versatile den can easily serve as a guest room, home office, television room, hobby space or quiet retreat. The impressively large four-piece bathroom adds to the home’s comfortable layout with accessibility handles. The main-floor laundry room Is at the garage entrance and includes a generous storage closet and a convenient two-piece bathroom, keeping everyday essentials close at hand. An attached single garage and private driveway provide secure parking and additional storage, while the bungalow design places the principal living areas conveniently on one level. Clean, carefully maintained and move-in ready, this welcoming home is ideal for buyers seeking a quieter, more manageable lifestyle without giving up the space they need to live comfortably. As a bonus, The seller is offering a $2000 rebate at closing for the new owner to paint or do small renovation! Settle in and enjoy easy living in a well-kept Strathmore community. Condo fee $334/month.
| MLS® number | A2328365 |
|---|---|
| Property type | Half Duplex |
| Style | Attached-Side by Side,Bungalow |
| Lot size | 2,809 sq ft |
| Days on hômm | 82 days on hômm |
| Annual property tax | $2,816/year (2025) |
| Condo fee | $333/month |
| Listing REALTOR® | Lori Olijnyk |
| Brokerage | Stonemere Real Estate Solutions |
Yes — at our last check this home was still on the market at $329,900 (82 days on hômm). A home can go under contract the same day an offer is accepted, so the “last checked” stamp near the top of this page is the honest measure of how current that is.
Ask for a tour on this page, or book a call with hômm, and we will put you with a REALTOR® who arranges the showing with the listing brokerage — usually the same day.
Book a call with hômmThe asking price for 3 Parklane Place, Strathmore is $329,900. What a home actually sells for is settled by what comparable homes nearby have recently sold for, its condition, and how it is priced against them — not by an online figure. A REALTOR® can walk you through the recent sales on this street before you write an offer. If it is your own home you are wondering about, hômm’s free home-worth tool gives you a starting number in about a minute.
What is my home worth?Other active listings currently on the market near this one.
Downtown_Strathmore, Strathmore
3 bed · 3 bath · 1,093 sq ft
Listing provided by Zoe Saraceni of RE/MAX First

NONE, Strathmore
4 bed · 2 bath · 1,045 sq ft
Listing provided by Mel Star of RE/MAX House of Real Estate

Thorncliff_Strathmore, Strathmore
5 bed · 4 bath · 3,204 sq ft
Listing provided by Ruth Alexander of Real Broker
Website provided by Kelly Grant
Data is supplied by Pillar 9™ MLS® System. Pillar 9™ is the owner of the copyright in its MLS® System. Data is deemed reliable but is not guaranteed accurate by Pillar 9™. The trademarks MLS®, Multiple Listing Service® and the associated logos are owned by The Canadian Real Estate Association (CREA) and identify the quality of services provided by real estate professionals who are members of CREA. Used under license.
Mortgage values are calculated by hômm and are provided for estimate purposes only.
The hômm Estimate is generated by an automated valuation model using publicly available data, including municipal property assessments. It is a general estimate only, not an appraisal.
Trademarks are owned or controlled by the Canadian Real Estate Association (CREA) and identify real estate professionals who are members of CREA (REALTOR®, REALTORS®) and/or the quality of services they provide (MLS®, Multiple Listing Service®).