
$745,00023 days on hômm
Parkway Heights, Rural Wetaskiwin County
4 bed · 3 bath · 1,526 sq ft
Listing provided by Connor A Honey of RE/MAX Excellence
For sale4 days on hômmLast checked with the board’s feed


38 more photos in the full gallery.
$495,900 asking price
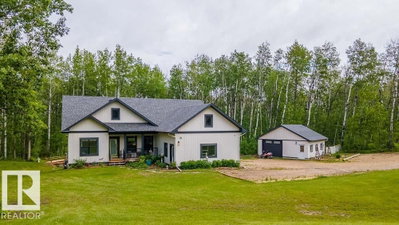
SHOW HOME STYLE, LAKE LIFE LIVING! This beautifully renovated 1.5 storey lake house feels like stepping into a brand-new show home, with thoughtful finishes, an abundance of natural light, and spaces designed to make the most of every season at the lake. Offering 1,451 sq ft, 3 bedrooms, 3 bathrooms, and more windows than you can imagine, this home is bright, welcoming, and truly special. The main floor is designed for gathering, with a spacious and highly functional kitchen featuring a huge island, quartz countertops, an abundance of cabinetry, and an impressive walk-in pantry. The living room is warm and inviting with a gas fireplace, while the front dining area is surrounded by windows, creating the perfect spot to enjoy your morning coffee or dinner with a view. A convenient 2-piece bathroom completes the main floor. And then there are the decks! With a front deck, back deck, and upper balcony, you can quite literally follow the sun throughout the day and choose your favourite spot to relax. Upstairs, you'll find two spacious bedrooms with 13' vaulted ceilings, a beautiful 5-piece bathroom, and a bonus room that would make the perfect reading nook, home office, or quiet getaway. Open the doors to the upper deck and enjoy a peaceful view of the cul de sac & trees across the road. The finished basement adds even more space with a third bedroom, 3-piece bathroom, laundry, and plenty of storage. Outside, this property becomes your own private oasis, with no backyard neighbours, a guest cabin, shed, and a beautifully secluded yard that feels like a true escape. Extensively renovated and meticulously cared for, this home shows as new from top to bottom. It is perfectly set up for entertaining, relaxing, and making the most of lake life. And just as important, it is part of one of those special lake communities where neighbours know each other, people wave as they drive by, and the lake lifestyle feels like home. Just minutes away from Piegon Lake Provincial Park and "The Village" at Pigeon Lake! Come see why this one feels less like a house and more like your own private year round full time getaway!
| MLS® number | A2348571 |
|---|---|
| Property type | Detached Single Family |
| Style | 1 and Half Storey |
| Lot size | 9,490 sq ft |
| Days on hômm | 4 days on hômm |
| Annual property tax | $3,676/year (2026) |
| Listing REALTOR® | Marilou Yampolsky |
| Brokerage | Coldwell Banker OnTrack Realty |
Yes — at our last check this home was still on the market at $495,900 (4 days on hômm). A home can go under contract the same day an offer is accepted, so the “last checked” stamp near the top of this page is the honest measure of how current that is.
Ask for a tour on this page, or book a call with hômm, and we will put you with a REALTOR® who arranges the showing with the listing brokerage — usually the same day.
Book a call with hômmThe asking price for 17-15065 Township Road 470, Westerose is $495,900. What a home actually sells for is settled by what comparable homes nearby have recently sold for, its condition, and how it is priced against them — not by an online figure. A REALTOR® can walk you through the recent sales on this street before you write an offer. If it is your own home you are wondering about, hômm’s free home-worth tool gives you a starting number in about a minute.
What is my home worth?Other active listings currently on the market near this one.
Parkway Heights, Rural Wetaskiwin County
4 bed · 3 bath · 1,526 sq ft
Listing provided by Connor A Honey of RE/MAX Excellence
Patterson Estates, Rural Wetaskiwin County
Listing provided by Karra Kraychy of RE/MAX Excellence

Highland Estates, Rural Wetaskiwin County
Listing provided by Christine F McFarland of MaxWell Progressive
Website provided by Kelly Grant
Data is supplied by Pillar 9™ MLS® System. Pillar 9™ is the owner of the copyright in its MLS® System. Data is deemed reliable but is not guaranteed accurate by Pillar 9™. The trademarks MLS®, Multiple Listing Service® and the associated logos are owned by The Canadian Real Estate Association (CREA) and identify the quality of services provided by real estate professionals who are members of CREA. Used under license.
Mortgage values are calculated by hômm and are provided for estimate purposes only.
The hômm Estimate is generated by an automated valuation model using publicly available data, including municipal property assessments. It is a general estimate only, not an appraisal.
Trademarks are owned or controlled by the Canadian Real Estate Association (CREA) and identify real estate professionals who are members of CREA (REALTOR®, REALTORS®) and/or the quality of services they provide (MLS®, Multiple Listing Service®).