
Garage Types in Canada: Every Layout Explained
Every garage and parking type Canadian listings use, in one guide: single to triple, attached and detached, tandem, carport, parking pad, and condo stalls, with diagrams and Edmonton data.

On this pageShow
Canadian MLS listings describe parking in a compressed dialect: double attached, oversized, tandem, heated, titled underground, parking pad. Each phrase is doing precise work, and misreading one costs real money or a very annoying winter. This guide defines every garage and parking type you will meet on a Canadian listing, with diagrams, and links to a full definition for each.
✅ Key Takeaways:
- Garage descriptions encode three separate things: capacity (single, double, triple), attachment (attached or detached), and features (heated, oversized, drive-through). Read all three.
- No Canadian building code standardizes garage dimensions; the sizes below are builder convention, which is exactly why "double" garages vary by a metre or more.
- In Edmonton right now (July 2026), attached doubles dominate new suburbs, detached doubles dominate mature rear-lane neighbourhoods, and true rarities like tandems (45 listings) and carports (22) barely register.
Capacity: Single, Double, Triple
Typical Garage Sizes in Canada
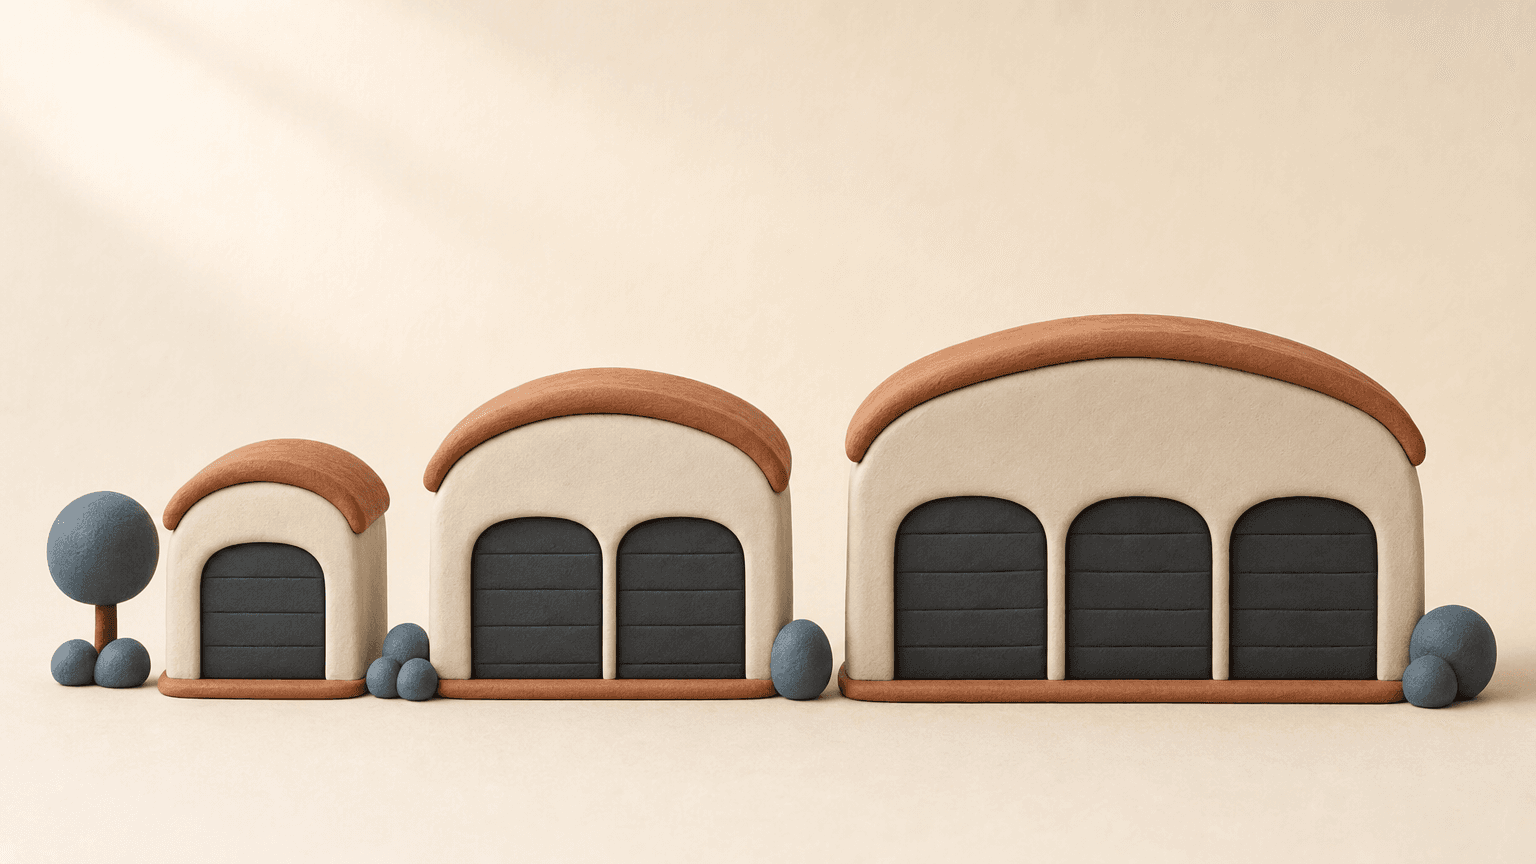
Single garage. One vehicle, typically about 12 by 22 feet outside. In mature neighbourhoods many originals are smaller, built for cars that no longer exist.
Double garage. Two vehicles, from a minimum of about 20 by 20 feet to a comfortable 24 by 24. Two layouts share the name: side-by-side, and tandem. The double garage definition covers the size table in detail.
Triple garage and up. Three-plus stalls, usually 30-plus feet wide, standard in estate-tier new builds. In July 2026, 633 active Edmonton house listings mention a triple garage, and they carry a median asking price of $774,900 against a citywide $537,365. That is the clearest garage-price signal in the market, and it is mostly the houses, not the concrete: triples come attached to large, new homes.
Oversized. A marketing adjective, not a standard. It should mean meaningful extra width, depth, or height; verify the actual dimensions.
Layout: Where the Cars Go
Side-by-side is the default: every car gets its own path out.
Tandem parks two vehicles nose to tail on a single-car width, and the deep car is boxed in. Rare in Edmonton, common in narrow-lot cities. Full treatment, with the layout drawn: what is a tandem garage.
Drive-through adds a rear overhead door, letting the bay empty out both ends, and turns a tandem's weakness into flexibility.
Attachment: Attached vs Detached
An attached garage shares a wall and a door with the house; a detached garage stands alone, in Edmonton usually at the rear off the lane. Winter comfort favours attached; shop use, front-elevation looks, and mature-lot zoning favour detached. Edmonton's RS zone requires lane access on lots that back onto a lane, so much of the mature city is detached-by-rule. The attached vs detached comparison works through code, zoning, and price.
The July 2026 Edmonton counts: 1,194 active listings mention a double attached garage (median ask $550,000), 908 a double detached ($479,000), and 1,627 a single attached ($545,000).
Edmonton House Market, July 2026
Not Quite a Garage
Carport: a roof on posts, open on at least one side. Real overhead protection, no security, no heat, and vanishingly rare here: 22 Edmonton listings. See carport vs garage.
Parking pad: the surface alone, usually off the rear lane, ideally with a plug-in post. The minimum viable off-street parking, and quietly valuable during Edmonton's seasonal parking bans. See what is a parking pad.
 Clay street with houses and autumn trees
Features Worth Their Own Line
Heated. A permanent, permitted heater plus an insulated envelope. 594 Edmonton listings mention one; the gas line is permit-required work in Alberta. Definition and cross-section: what is a heated garage.
Insulated. The envelope without the heater. Useful, cheaper, and often the honest description of what a listing calls heated.
220V / EV-ready. A 240-volt circuit for a welder or an EV charger. With EV adoption climbing, a garage that can host a Level 2 charger (a dedicated 240V circuit, installed by an electrician) is future-proofing that costs little to verify.
Condo parking: titled vs assigned vs underground. Underground is a location; titled versus assigned is ownership, and the difference decides what you can sell later. This one has its own guide: titled vs assigned condo parking in Alberta.
💡 Pro Tip: Whatever the listing says, the garage takes ten minutes to verify at a viewing: measure width and depth inside, check for a permitted heater and insulated door, look for the plug, and note which way the door faces. In Edmonton, garages and their permits also surface on the Real Property Report, which is worth reading before, not after, you remove conditions.
🎯 The Bottom Line: Decode a listing's parking line as capacity + layout + attachment + features. In a winter city every step up that ladder is worth real money, and the market prices it accordingly. When two homes seem identical except the garage line, they are not identical.
Frequently Asked Questions
What are the main types of garages in Canada? By capacity: single, double, triple and larger. By layout: side-by-side, tandem, and drive-through. By attachment: attached or detached. Carports and parking pads cover the sheltered and open tiers below a full garage.
What sizes are standard for garages in Canada? Convention, not code: singles about 12 by 22 feet, doubles from 20 by 20 to 24 by 24, triples from about 30 feet wide. Outside dimensions; interiors run about a foot smaller each way after framing.
Which garage type adds the most value? In Edmonton listings (July 2026), triple-garage homes show a $774,900 median ask versus $537,365 citywide, but the garage rides along with bigger, newer homes. Within a neighbourhood, more capacity and a heated, permitted setup are the reliable premiums.
What is the cheapest way to get off-street parking? A parking pad: a surfaced stall, usually off the lane, ideally with a plug-in post. It beats street parking every winter and is the natural first phase of a future garage build.
What should I check about the garage before buying? Interior dimensions, insulation and heat (with permits), the electrical service, door direction and lane setbacks, and whether the structure appears correctly on the Real Property Report. Ten minutes of checking beats a spring surprise.
Start your search with parking that fits your life: browse Edmonton homes, see what your home is worth, or dig into any definition above.
MLS figures are live Edmonton data as of July 2026. Bylaw and permit facts are from City of Edmonton sources; dimensions reflect common builder convention.
Sources

John Rota is a REALTOR® and co-founder of one of Edmonton's top-producing real estate teams, established in 2017. Born and raised in Edmonton, he studied Construction Engineering Technology at NAIT and worked in residential construction before moving into real estate, bringing a builder's eye to construction quality, renovations, and what actually drives a home's value. John writes and reviews Edmonton market and mortgage coverage for homm.ca, grounded in live MLS® data.
What's your home worth?
Get a free home valuation based on recent sales in your area.
Get Your EstimateKeep reading
What Is a Market Evaluation? (CMA, Explained)
Market evaluation, home evaluation, CMA, comparative market analysis: same report, different names. What is actually inside one, how sold comparables get adjusted, and when to get yours free.
How Homes Are Measured in Alberta: RMS and Square Footage
Alberta licensees must use the Residential Measurement Standard, which counts only above-grade finished space. Why a 1,200 sq ft bungalow with a finished basement is still a 1,200 sq ft home.
What Does Occupancy Mean in Real Estate? Occupancy vs Possession
Occupancy and possession date are not the same thing. The difference, why Alberta possession commonly lands around noon, and what changes when a listing shows a tenant.
Bungalow vs Semi-Bungalow: What They Mean in Alberta
Bungalow, semi-bungalow, 1.5 storey: what these terms actually mean on Alberta MLS® listings, and why bungalows often cost more per square foot in Edmonton.