
What Is a Tandem Garage? Layout, Sizes, Pros and Cons
A tandem garage fits two cars nose to tail in one single-width bay. Here is how the layout works, what it measures, and when it makes sense in Alberta.

On this pageShow
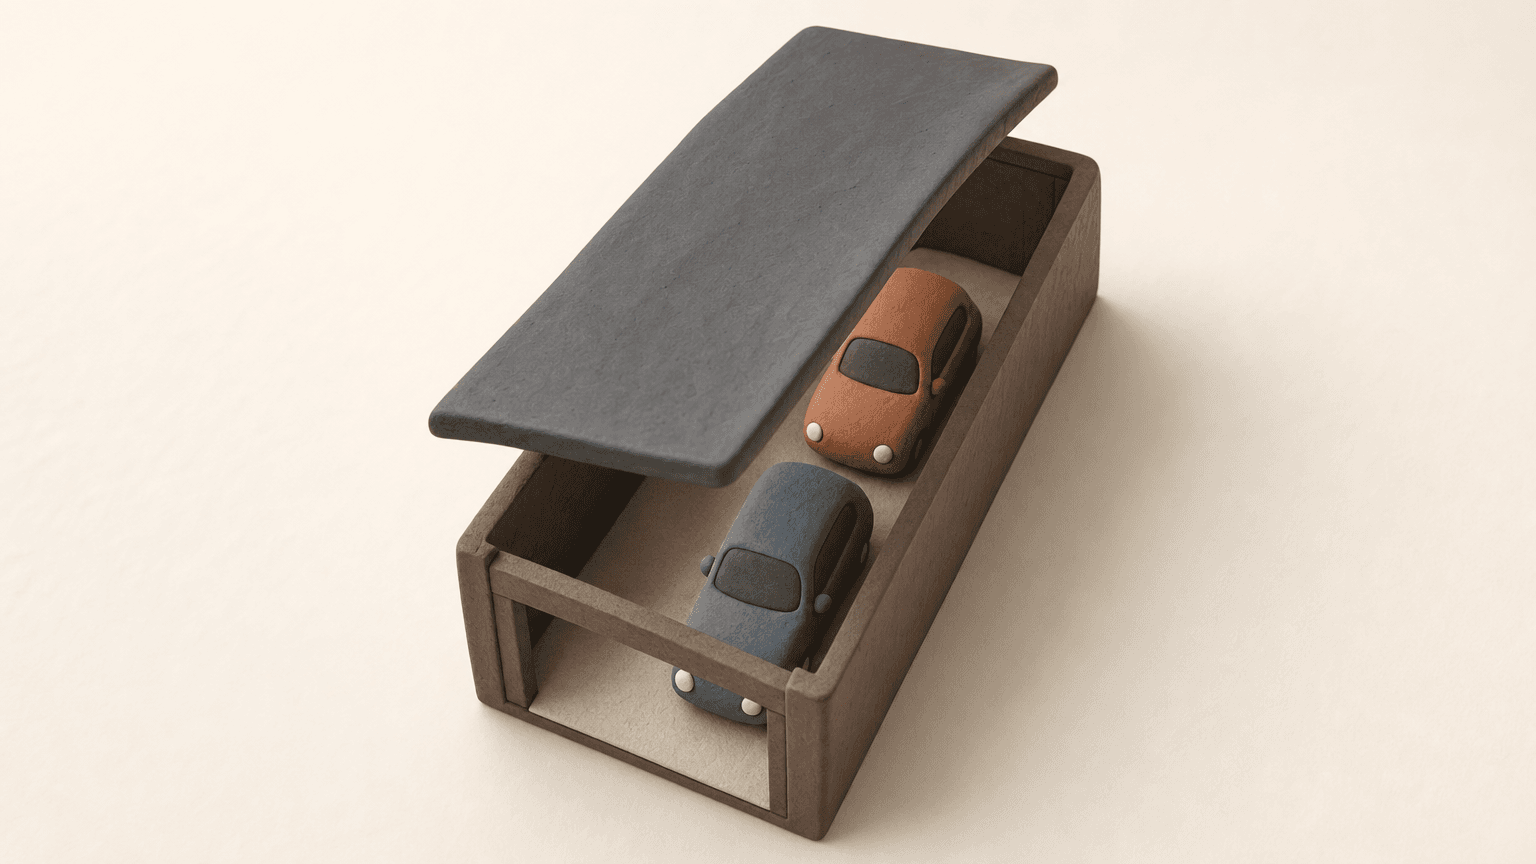
A tandem garage is a two-car garage built one car wide and two cars deep. Instead of parking side by side, the vehicles park nose to tail in a single long bay, and the car parked deepest cannot leave until the one behind it moves.
✅ Key Takeaways:
- A tandem garage holds two cars in one single-width bay, typically around 12 feet wide and 36 to 40 feet deep (3.7 m by 11 to 12 m).
- They are rare in Edmonton. As of July 2026, only 45 of 6,934 active house listings even mention one. Wide lots and rear lanes mean builders here rarely need them.
- The trade-off is exact: two-car capacity on a one-car width, but the inside car is boxed in unless the garage has a second, drive-through door.
The Layout, Exactly
Picture a single garage stretched to roughly double depth. One overhead door, one lane, two vehicles in a line. Most tandem bays run about 12 feet wide, which leaves room to open doors on one side and walk past the parked cars.
Tandem Garage Layout
Some tandem garages add a second overhead door on the back wall, usually facing a rear lane. That drive-through layout removes the boxed-in problem entirely: the deep car exits out the back. In Edmonton, adding that second door means a permit, and a garage door facing a lane needs to sit at least 1.2 m back from the alley property line under Zoning Bylaw 20001.
Why Builders Use Them
Tandem garages exist to solve a width problem. A side-by-side double garage needs about 20 feet of width; a tandem needs about 12. On a narrow infill lot, that 8-foot difference is the difference between a two-car garage and a one-car garage.
That is why you see tandems constantly in Vancouver and Toronto townhouse projects and rarely in Edmonton. Edmonton's mature neighbourhoods mostly have rear lanes, and in the city's RS (small scale residential) zone, lots that back onto a lane must take vehicle access from the lane, which favours a detached double garage out back instead. Edmonton also removed minimum parking requirements citywide in July 2020 (Open Option Parking), so builders are free to build exactly as much parking as buyers will pay for, in whatever shape fits the lot.
The result shows up in the numbers: 45 active Edmonton house listings mentioned a tandem garage in July 2026, out of 6,934. Under 1 percent.
Tandem vs Side-by-Side Double
Both count as double garages on a listing, and that is exactly why you should read the photos, not just the feature line. A "double garage" that is actually a tandem behaves very differently on a Tuesday morning when both drivers leave for work. See our double garage definition for standard side-by-side sizes, and the full garage types guide for every layout compared.
 Home inspector measuring a garage interior
Living With One: The Fixes That Work
The boxed-in car is the whole complaint, so solve for it directly.
Assign the deep stall deliberately. The household member who leaves first parks at the door. If either person can drive either vehicle, keep both key sets by the garage door and the problem mostly disappears.
Use the depth as space, not a stall. For a one-car household, a tandem is quietly one of the best layouts available: a full parking spot plus a 15-foot-deep workshop, gym, or storage bay that stays out of sight.
Add the drive-through door. If the garage backs onto a lane, a second overhead door is a real renovation option. In Edmonton that is a development and building permit job, and any gas or electrical work inside needs its own permits under Alberta's Safety Codes Act.
💡 Pro Tip: Measure the depth before you assume two of your vehicles fit. Two compact cars park comfortably in 36 feet; a full-size pickup plus an SUV will not leave you walking room. Bring a tape measure to the showing, and check where the block heater outlet sits. In an Edmonton winter you want the plug reachable from both stalls. Natural Resources Canada says a block heater can improve fuel economy by as much as 10 percent at -20°C; put it on a timer that starts two hours before you drive.
What It Means for Price
Too few tandem-garage homes trade in Edmonton to support a clean price comparison, and anyone quoting a precise "tandem discount" is guessing. What the July 2026 data does show: Edmonton houses whose listings mention a double attached garage carry a median asking price of $550,000 against a citywide residential median of $537,365. Garage capacity is priced in here; the layout premium is negotiable. If you are weighing a tandem-garage home, price it against comparable recently sold homes rather than against the feature sheet.
🎯 The Bottom Line: A tandem garage is two-car capacity on a one-car footprint. It is a smart buy for one-car households, workshop users, and anyone who can manage a parking order, and a daily annoyance for two-driver households with fixed schedules. In Edmonton it is rare enough that you should judge the specific house, not the label.
Frequently Asked Questions
Is a tandem garage a double garage? Functionally yes: it holds two vehicles, and listings usually count it as a double. The difference is access. In a side-by-side double each car has its own lane out; in a tandem the deep car is blocked by the front car.
How big is a tandem garage? There is no code-mandated size, but a typical bay runs about 12 feet wide and 36 to 40 feet deep (3.7 m by 11 to 12 m). Anything under 36 feet deep gets tight for two mid-size vehicles.
What is a drive-through tandem garage? A tandem with overhead doors on both ends, so the deep car exits out the back, usually onto a rear lane. It removes the boxed-in problem while keeping the narrow footprint.
Can I add a second door to make my tandem drive-through? Often, if the garage backs onto a lane and the structure allows it. In Edmonton you need a development and building permit, and the new door must sit at least 1.2 m from the lane property line under Zoning Bylaw 20001. Get a contractor to confirm the header and wall structure first.
Are tandem garages common in Alberta? No. In July 2026 only 45 of 6,934 active Edmonton house listings mentioned one, under 1 percent. They appear mostly in narrow-lot infill and townhouse projects. Wide suburban lots and rear-lane neighbourhoods make side-by-side doubles and detached garages the local default.
Looking at homes right now? Search Edmonton listings or see what your home is worth.
MLS figures are live Edmonton data as of July 2026. Bylaw facts are from the City of Edmonton Zoning Bylaw 20001 and City of Edmonton permit guidance.

John Rota is a REALTOR® and co-founder of one of Edmonton's top-producing real estate teams, established in 2017. Born and raised in Edmonton, he studied Construction Engineering Technology at NAIT and worked in residential construction before moving into real estate, bringing a builder's eye to construction quality, renovations, and what actually drives a home's value. John writes and reviews Edmonton market and mortgage coverage for homm.ca, grounded in live MLS® data.
What's your home worth?
Get a free home valuation based on recent sales in your area.
Get Your EstimateKeep reading
What Is a Market Evaluation? (CMA, Explained)
Market evaluation, home evaluation, CMA, comparative market analysis: same report, different names. What is actually inside one, how sold comparables get adjusted, and when to get yours free.
How Homes Are Measured in Alberta: RMS and Square Footage
Alberta licensees must use the Residential Measurement Standard, which counts only above-grade finished space. Why a 1,200 sq ft bungalow with a finished basement is still a 1,200 sq ft home.
What Does Occupancy Mean in Real Estate? Occupancy vs Possession
Occupancy and possession date are not the same thing. The difference, why Alberta possession commonly lands around noon, and what changes when a listing shows a tenant.
Bungalow vs Semi-Bungalow: What They Mean in Alberta
Bungalow, semi-bungalow, 1.5 storey: what these terms actually mean on Alberta MLS® listings, and why bungalows often cost more per square foot in Edmonton.