
What Is a Double Garage? Standard Sizes in Canada
A double garage holds two vehicles, but layouts and sizes vary more than listings suggest. Standard Canadian dimensions, side-by-side vs tandem, and what to measure.

On this pageShow
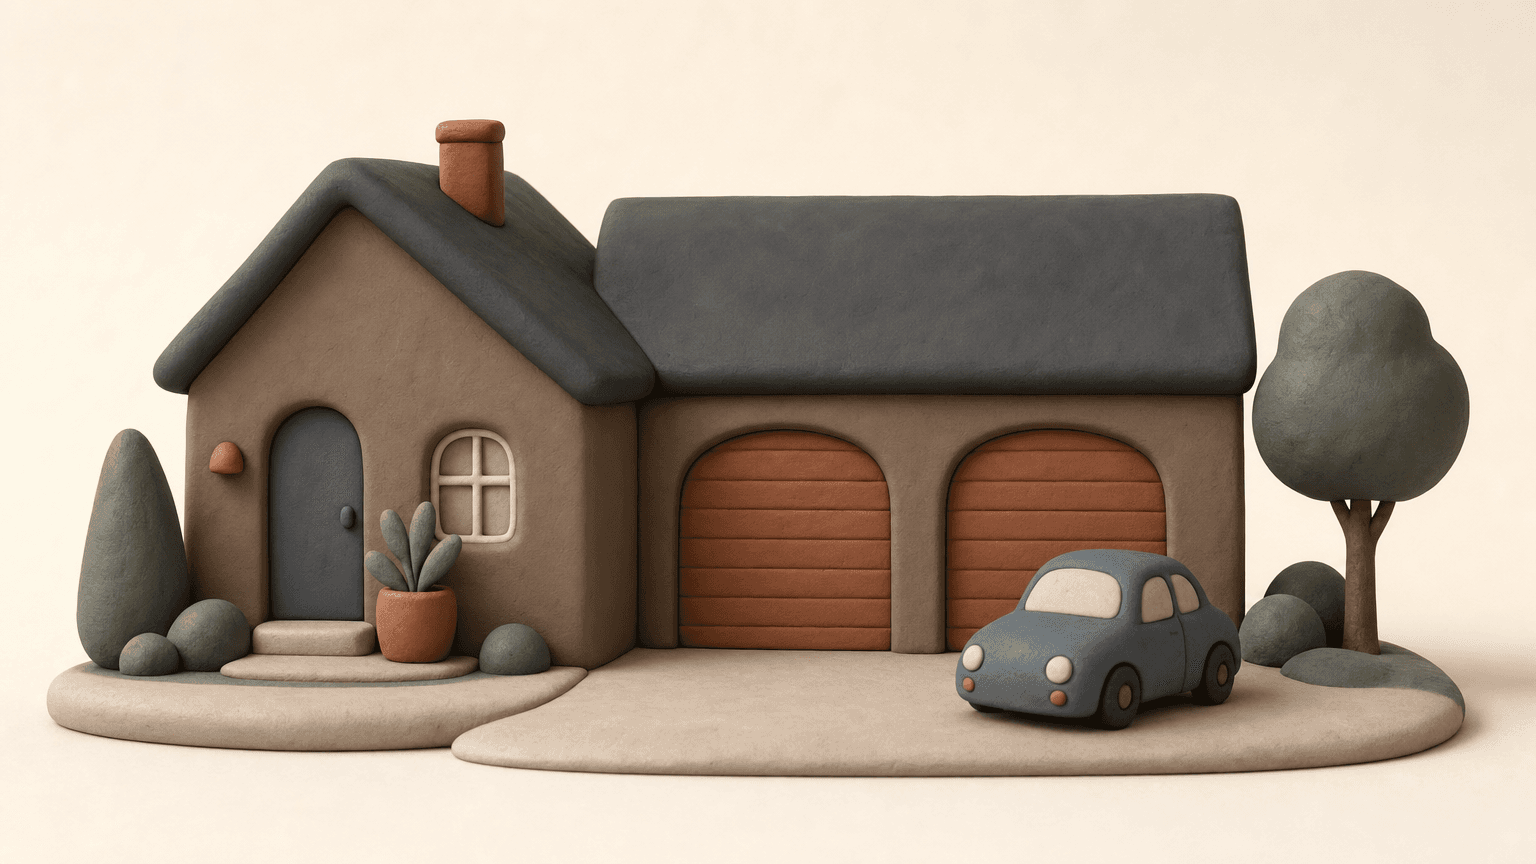
A double garage is a garage that parks two vehicles. That sounds like the end of the definition, but two layouts qualify: side-by-side, where each car gets its own lane, and tandem, where one parks behind the other. On a listing they can both read "double garage," and they are not the same thing to live with.
✅ Key Takeaways:
- Builder convention in Canada treats roughly 20 by 20 feet (6.1 m by 6.1 m) outside dimensions as the floor for a side-by-side double; 22 by 22 and 24 by 24 are the comfortable modern sizes.
- "Double" describes capacity, not layout. A 12-foot-wide tandem also counts. Check the photos.
- In July 2026, 1,194 active Edmonton house listings mention a double attached garage (median asking price $550,000) and another 908 mention a double detached (median $479,000).
The Two Shapes of a Double Garage
Side-by-Side vs Tandem Double Garage
The side-by-side double is the Canadian default: one or two overhead doors across a roughly square footprint. The tandem garage is the narrow-lot variant. If a listing says double garage and shows one single-width door, look closer before you assume anything.
Standard Double Garage Sizes
No Canadian building code standardizes garage stall sizes (a few municipal zoning bylaws set their own minimums); the numbers below are industry convention, and they describe outside dimensions. Wall framing eats into them, which is why a "20 by 20" garage gives you closer to 19 feet of usable width inside.
| Size | Outside dimensions | What it is like |
|---|---|---|
| Minimum double | 20' × 20' (6.1 × 6.1 m) | Two mid-size cars, mirrors folded mentally. Little storage. |
| Comfortable double | 22' × 22' (6.7 × 6.7 m) | Two vehicles plus door-opening room and shelving. |
| Generous double | 24' × 24' (7.3 × 7.3 m) | Two trucks, bikes, tires, a workbench. |
| Oversized double | Over 24' wide or over 26' deep | Marketing term with no fixed definition. Verify the actual numbers. |
Older Edmonton neighbourhoods are full of detached doubles from an era of smaller vehicles. A 1970s 20 by 20 detached garage and a 2020s crew-cab pickup are a bad match, and it is the buyer's job to notice, because possession day is a bad time to learn your truck does not fit.
⚠️ Watch Out: "Oversized double" has no official meaning anywhere in Alberta. Some listings use it for 2 extra feet of depth, some for a genuinely huge shop. Ask for interior dimensions, or measure at the viewing.
What the Edmonton Market Shows
In July 2026, Edmonton's active house listings break down like this: 1,194 mention a double attached garage with a median asking price of $550,000, and 908 mention a double detached garage with a median of $479,000, against a citywide residential median of $537,365. The gap says less about garages than about the homes they come with: double attached garages dominate newer suburbs, while double detached garages dominate older, cheaper-per-lot mature neighbourhoods. Layout choice rides along with home age and location; see attached vs detached for that comparison.
Edmonton House Market Right Now
 Single clay house with dark roof and pathway
Building or Replacing One in Edmonton
A new double garage in Edmonton needs a development permit and building permit (the city bundles them as a Home Improvement Permit; permit fees start around $270 combined as of 2025). The structure has to respect accessory building rules: 4.3 m maximum height, 0.6 m minimum setback from rear and side lot lines, and 1.2 m of setback for a garage door that faces the lane. Electrical, and any gas line for a future heater, need their own permits under Alberta's Safety Codes Act.
💡 Pro Tip: If you are replacing a single or tandem garage on a mature-neighbourhood lot, price the jump to a double. Lot width and the 20 percent site coverage cap for accessory buildings decide whether a side-by-side double fits at all; a REALTOR® or a designer can tell you in one site visit.
🎯 The Bottom Line: A double garage means two-car capacity, nothing more specific than that. The layout (side-by-side or tandem), the actual dimensions, and attached versus detached matter more than the word "double" on the feature sheet. Measure, and price accordingly.
Frequently Asked Questions
What size is a standard double garage in Canada? By builder convention, 20 by 20 feet (6.1 m by 6.1 m) outside is the practical minimum, with 22 by 22 and 24 by 24 common in new builds. No Canadian building code prescribes a required stall size.
Is a tandem garage a double garage? Yes by capacity. It parks two vehicles nose to tail on a single-car width, and the rear car is boxed in. Listings often count it as a double, so check photos and dimensions.
How much room do two cars actually need? Two mid-size vehicles want roughly 18 feet of clear interior width to open doors comfortably. Inside a minimum 20-foot-wide garage you have about 19 feet after framing, which works but leaves no storage along the walls.
Do I need a permit to build a detached double garage in Edmonton? Yes. A detached garage needs a development permit and building permit, plus trade permits for electrical or gas. Only structures under 10 square metres with no utilities can skip permits, and no double garage is that small.
Does a double garage add value? In Edmonton, houses whose listings mention a double attached garage show a median asking price of $550,000 versus the citywide $537,365 (July 2026). That is a market association, not a renovation ROI number: the garage usually comes with a newer, larger home. Compare sold prices for homes like yours with and without one.
Ready to compare layouts in person? Search Edmonton homes or start with the full garage types guide.
MLS figures are live Edmonton data as of July 2026. Permit and setback rules are from the City of Edmonton; sizes reflect common builder convention, not a code requirement.

John Rota is a REALTOR® and co-founder of one of Edmonton's top-producing real estate teams, established in 2017. Born and raised in Edmonton, he studied Construction Engineering Technology at NAIT and worked in residential construction before moving into real estate, bringing a builder's eye to construction quality, renovations, and what actually drives a home's value. John writes and reviews Edmonton market and mortgage coverage for homm.ca, grounded in live MLS® data.
What's your home worth?
Get a free home valuation based on recent sales in your area.
Get Your EstimateKeep reading
What Is a Market Evaluation? (CMA, Explained)
Market evaluation, home evaluation, CMA, comparative market analysis: same report, different names. What is actually inside one, how sold comparables get adjusted, and when to get yours free.
How Homes Are Measured in Alberta: RMS and Square Footage
Alberta licensees must use the Residential Measurement Standard, which counts only above-grade finished space. Why a 1,200 sq ft bungalow with a finished basement is still a 1,200 sq ft home.
What Does Occupancy Mean in Real Estate? Occupancy vs Possession
Occupancy and possession date are not the same thing. The difference, why Alberta possession commonly lands around noon, and what changes when a listing shows a tenant.
Bungalow vs Semi-Bungalow: What They Mean in Alberta
Bungalow, semi-bungalow, 1.5 storey: what these terms actually mean on Alberta MLS® listings, and why bungalows often cost more per square foot in Edmonton.