
$1,595,00087 days on hômm
NONE, Rural Foothills County
4 bed · 4 bath · 2,399 sq ft
Listing provided by Lindsay Jacobsen of Real Broker
For sale19 days on hômmLast checked with the board’s feed


38 more photos in the full gallery.
$1,495,000 asking price
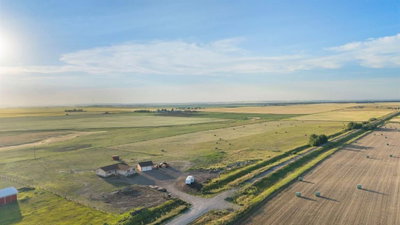
** OPEN HOUSE SEPTEMBER 19 12-3PM ** Escape to the country and give your family the life they've been dreaming of, less than 10 minutes south of High River on this breathtaking 34.28-acre slice of Alberta. This extensively updated 2,398-square-foot bungalow, lovingly relocated onto a brand-new foundation, is ready for kids, animals, your rec toys and everything in between. With room to host the whole family, raise livestock, and grow a garden, this is the kind of property where your family can truly lay down roots. Come home each evening to spectacular mountain filled sunsets from your west-facing deck, a view you'll never get tired of. Inside, the massive kitchen is the heart of the home, overlooking your pastures and the mountains beyond while you cook. Stainless steel appliances, ample storage, and expansive counter space flow easily into an informal dining area, perfect for busy mornings before chores and lazy Sunday breakfasts alike. The sprawling main floor gives everyone room to spread out, with a formal dining area for family gatherings, a bright second living room with a large bay window for watching the kids and animals play outside, and a cozy sunken living room centered around a gas fireplace for the whole family to unwind together. Down the hall, 4 large bedrooms give every family member their own space, including a primary suite with a big walk-in closet and a 5pc ensuite featuring dual sinks, a soaking tub, and a walk-in shower, your own retreat after a long day outside. The 3 additional bedrooms share a massive 5pc bathroom with dual sinks, making busy mornings with the whole family that much easier. Rounding out this incredible country property is an oversized double garage for vehicles, tack, and tools, plus a sprawling unfinished basement offering over 2,200 square feet of potential for a future rec room, home gym, or extra bedrooms as your family's needs grow. With hay and pasture already in place, this acreage is ready for horses, cattle, chickens, or whatever farm life you've been picturing, all within easy reach of High River for school runs and errands. ADDITIONAL FEATURES: 1978 home on new 2025 foundation, 2025 electrical panel and most electric with 60 amp sub panel in garage, 2025 roof, 2013 furnace, 2025 hot water tank, plumbing 2026, well 2025, septic tank and field 2026, brand new flooring, kitchen, bathrooms, trim, doors, decking, and paint.
| MLS® number | A2342111 |
|---|---|
| Property type | Detached Single Family |
| Style | Acreage with Residence,Bungalow |
| Lot size | 1,493,236 sq ft |
| Days on hômm | 19 days on hômm |
| Annual property tax | $3,104/year (2026) |
| Listing REALTOR® | Lindsay Jacobsen |
| Brokerage | Real Broker |
Yes — at our last check this home was still on the market at $1,495,000 (19 days on hômm). A home can go under contract the same day an offer is accepted, so the “last checked” stamp near the top of this page is the honest measure of how current that is.
Ask for a tour on this page, or book a call with hômm, and we will put you with a REALTOR® who arranges the showing with the listing brokerage — usually the same day.
Book a call with hômmThe asking price for 578099 83 Street E, Rural Foothills County is $1,495,000. What a home actually sells for is settled by what comparable homes nearby have recently sold for, its condition, and how it is priced against them — not by an online figure. A REALTOR® can walk you through the recent sales on this street before you write an offer. If it is your own home you are wondering about, hômm’s free home-worth tool gives you a starting number in about a minute.
What is my home worth?Active listings near this one at a comparable price and size.
NONE, Rural Foothills County
4 bed · 4 bath · 2,399 sq ft
Listing provided by Lindsay Jacobsen of Real Broker
Website provided by Kelly Grant
Data is supplied by Pillar 9™ MLS® System. Pillar 9™ is the owner of the copyright in its MLS® System. Data is deemed reliable but is not guaranteed accurate by Pillar 9™. The trademarks MLS®, Multiple Listing Service® and the associated logos are owned by The Canadian Real Estate Association (CREA) and identify the quality of services provided by real estate professionals who are members of CREA. Used under license.
Mortgage values are calculated by hômm and are provided for estimate purposes only.
The hômm Estimate is generated by an automated valuation model using publicly available data, including municipal property assessments. It is a general estimate only, not an appraisal.
Trademarks are owned or controlled by the Canadian Real Estate Association (CREA) and identify real estate professionals who are members of CREA (REALTOR®, REALTORS®) and/or the quality of services they provide (MLS®, Multiple Listing Service®).