
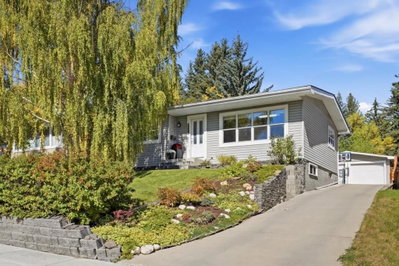
$1,199,9008 days on hômm
Brentwood, Calgary
5 bed · 3 bath · 1,712 sq ft
Listing provided by Tanya Eklund of RE/MAX First
For saleNew on hômmLast checked with the board’s feed


38 more photos in the full gallery.
$1,050,000 asking price
Thoughtfully crafted with exceptional attention to detail, this truly one-of-a-kind Brentwood home showcases custom woodwork carried throughout nearly every space—craftsmanship and character that simply cannot be replicated. Rich architectural details, beautifully landscaped outdoor spaces and a rare heated and insulated triple detached garage set this remarkable property apart. Stone and stained wood accents create striking curb appeal, complemented by exposed aggregate front steps and walkways, along with exposed aggregate concrete curbing defining the beautifully maintained flower beds. Inside, large southwest-facing Pella windows fill the home with natural light, highlighting Brazilian hardwood flooring with a distinctive maple inlay border, crown mouldings and exposed wood ceiling beams. The spacious living room flows into the dining area, while the warm and inviting kitchen features custom wood cabinetry, granite countertops, stainless steel appliances, undermount lighting, heated tile flooring and a bright breakfast nook. Upstairs, the primary retreat features sliding doors to an elevated rear deck with pergola, a convenient laundry chute and an ensuite with soaker tub, granite countertops, built-in shelving and heated tile flooring. Two additional bedrooms feature thoughtfully designed built-in storage and reading benches, adding even more of the custom craftsmanship found throughout the home. Just below the main level, a comfortable family and media room is accompanied by a three-piece bathroom and laundry/mud room with office area, sink and generous storage. The lowest level provides another spacious sitting area with a fireplace, 4th bedroom(non egress window) and an additional three-piece bathroom. All bathrooms feature heated tile floors, while central air conditioning provides year-round comfort. The backyard is every bit as special, with stone garden beds, colourful plantings, artificial lawn, a water feature/fountain and a beautifully carved and stained tree trunk creating a unique focal point. Enjoy the upper deck or partly covered exposed aggregate patio, surrounded by meticulously maintained and stained wood fencing. Rear alley access leads to the impressive heated and insulated triple detached garage, complete with built-in cabinetry and excellent space for vehicles, storage and projects. A truly special offering in one of NW Calgary’s most sought-after communities, close to schools, shopping, Nose Hill Library, the Sir Winston Churchill Aquatic & Recreation Centre, University of Calgary, Market Mall and major routes. Opportunities to own a home with this level of character, craftsmanship and individuality are incredibly rare. Click on media for the video and book a private showing today!
| MLS® number | A2349327 |
|---|---|
| Property type | Detached Single Family |
| Style | 4 Level Split |
| Lot size | 5,608 sq ft |
| Days on hômm | New on hômm |
| Annual property tax | $6,716/year (2026) |
| Listing REALTOR® | Tim Lind |
| Brokerage | RE/MAX Real Estate (Mountain View) |
Yes — at our last check this home was still on the market at $1,050,000 (New on hômm). A home can go under contract the same day an offer is accepted, so the “last checked” stamp near the top of this page is the honest measure of how current that is.
Ask for a tour on this page, or book a call with hômm, and we will put you with a REALTOR® who arranges the showing with the listing brokerage — usually the same day.
Book a call with hômmThe asking price for 5108 Brockington Road NW, Calgary is $1,050,000. What a home actually sells for is settled by what comparable homes nearby have recently sold for, its condition, and how it is priced against them — not by an online figure. A REALTOR® can walk you through the recent sales on this street before you write an offer. If it is your own home you are wondering about, hômm’s free home-worth tool gives you a starting number in about a minute.
What is my home worth?One other home on Brockington Road NW is on the market right now.
Active listings near this one at a comparable price and size.
Brentwood, Calgary
5 bed · 3 bath · 1,712 sq ft
Listing provided by Tanya Eklund of RE/MAX First
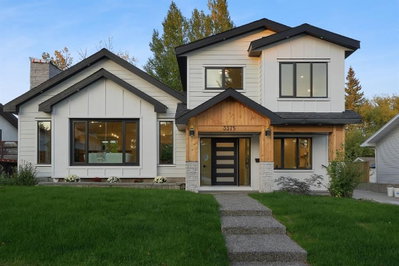
Brentwood, Calgary
4 bed · 4 bath · 1,997 sq ft
Listing provided by Karan Liddar of Real Estate Professionals Inc.
Other active listings currently on the market near this one.
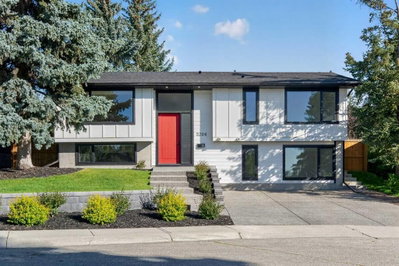
Brentwood, Calgary
4 bed · 3 bath · 1,404 sq ft
Listing provided by Gizella Davis of Century 21 Bamber Realty LTD.
Designated schools (in zone)
Program designations
Also nearby
In-zone designations come from Calgary Board of Education (2025-26) and Calgary Catholic School District (2026-27) attendance areas; nearby schools cover both boards. Contains information licensed under the Open Government Licence – City of Calgary. Distances are straight-line — always confirm enrolment with the school board.
Transit
Parks
Trails & pathways
Transit stops from Calgary Transit, parks and trails from City of Calgary open data (contains information licensed under the Open Government Licence – City of Calgary); distances are straight-line.
The typical assessed value in Brentwood is $682,500, across 3,440 homes.
Website provided by Kelly Grant
Data is supplied by Pillar 9™ MLS® System. Pillar 9™ is the owner of the copyright in its MLS® System. Data is deemed reliable but is not guaranteed accurate by Pillar 9™. The trademarks MLS®, Multiple Listing Service® and the associated logos are owned by The Canadian Real Estate Association (CREA) and identify the quality of services provided by real estate professionals who are members of CREA. Used under license.
Mortgage values are calculated by hômm and are provided for estimate purposes only.
The hômm Estimate is generated by an automated valuation model using publicly available data, including municipal property assessments. It is a general estimate only, not an appraisal.
Trademarks are owned or controlled by the Canadian Real Estate Association (CREA) and identify real estate professionals who are members of CREA (REALTOR®, REALTORS®) and/or the quality of services they provide (MLS®, Multiple Listing Service®).