
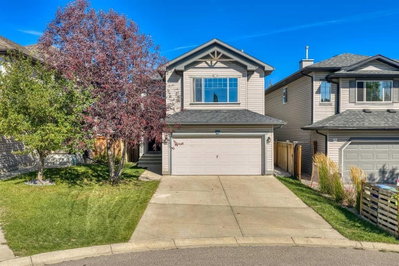
$679,90012 days on hômm
Tuscany, Calgary
3 bed · 3 bath · 1,811 sq ft
Listing provided by Brad Healey of REMAX Innovations
For saleNew on hômmLast checked with the board’s feed
$459,900 asking price
Welcome to this almost new and one of the most upgraded units in Tuscany Summit, in the Heart of Tuscany. Nestled in the exclusive and highly sought-after community of Tuscany, this fully upgraded three-story townhouse offers the perfect blend of modern comfort, privacy, and convenience. Backing onto a serene natural area, with no rear neighbors, this home provides a peaceful retreat while remaining close to everything you need. Step inside the main level, where you’ll be greeted by a beautifully upgraded kitchen featuring an added island, abundant two-tone soft-close cabinetry, elegant quartz countertops, and stainless steel appliances—a true delight for any home chef. The open-concept layout is enhanced by luxury vinyl plank flooring, offering both sophistication and durability. From the spacious living area, step out onto a private balcony, perfect for your morning coffee or enjoying evening sunsets. Upstairs, the primary bedroom offers a peaceful escape with double closets and a private ensuite that includes a luxurious soaker tub. A second generously sized bedroom, a full main bathroom, and convenient upper-floor laundry complete this level. For added future flexibility, electrical and mechanical tie-ins for ceiling fans have been pre-installed in both bedrooms and the living room—an upgrade rarely found in similar homes. This home also features the highest level of upgrades in the entire development, making it truly one of a kind. Also, both bedrooms and the living room have rough-ins for ceiling fans if the new buyer likes to install. With easy access to Crowchild Trail, Stoney Trail, parks, schools, shopping, and more, you’ll love the lifestyle this location offers. Don’t miss your chance to call this stunning townhouse your new home sweet home.
| MLS® number | A2349804 |
|---|---|
| Property type | Townhouse |
| Style | 3 Storey |
| Lot size | 1,030 sq ft |
| Days on hômm | New on hômm |
| Annual property tax | $3,109/year (2026) |
| Condo fee | $268/month |
| Listing REALTOR® | Reza Golshani Saket |
| Brokerage | Real Estate Professionals Inc. |
Yes — at our last check this home was still on the market at $459,900 (New on hômm). A home can go under contract the same day an offer is accepted, so the “last checked” stamp near the top of this page is the honest measure of how current that is.
Ask for a tour on this page, or book a call with hômm, and we will put you with a REALTOR® who arranges the showing with the listing brokerage — usually the same day.
Book a call with hômmThe asking price for 74 Tuscany Summit Square NW, Calgary is $459,900. What a home actually sells for is settled by what comparable homes nearby have recently sold for, its condition, and how it is priced against them — not by an online figure. A REALTOR® can walk you through the recent sales on this street before you write an offer. If it is your own home you are wondering about, hômm’s free home-worth tool gives you a starting number in about a minute.
What is my home worth?2 other homes on Tuscany Summit Square NW are on the market right now.
Other active listings currently on the market near this one.
Tuscany, Calgary
3 bed · 3 bath · 1,811 sq ft
Listing provided by Brad Healey of REMAX Innovations
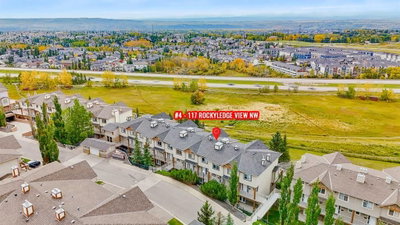
Rocky Ridge, Calgary
1 bed · 1 bath · 769 sq ft
Listing provided by Don Wong of 2% Realty
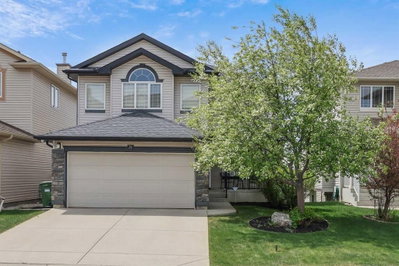
Rocky Ridge, Calgary
4 bed · 4 bath · 2,152 sq ft
Listing provided by Michael Laprairie of Jayman Realty Inc.
Designated schools (in zone)
Program designations
Also nearby
In-zone designations come from Calgary Board of Education (2025-26) and Calgary Catholic School District (2026-27) attendance areas; nearby schools cover both boards. Contains information licensed under the Open Government Licence – City of Calgary. Distances are straight-line — always confirm enrolment with the school board.
Transit
Parks
Trails & pathways
Transit stops from Calgary Transit, parks and trails from City of Calgary open data (contains information licensed under the Open Government Licence – City of Calgary); distances are straight-line.
The typical assessed value in Tuscany is $707,000, across 7,234 homes.
Website provided by Kelly Grant
Data is supplied by Pillar 9™ MLS® System. Pillar 9™ is the owner of the copyright in its MLS® System. Data is deemed reliable but is not guaranteed accurate by Pillar 9™. The trademarks MLS®, Multiple Listing Service® and the associated logos are owned by The Canadian Real Estate Association (CREA) and identify the quality of services provided by real estate professionals who are members of CREA. Used under license.
Mortgage values are calculated by hômm and are provided for estimate purposes only.
The hômm Estimate is generated by an automated valuation model using publicly available data, including municipal property assessments. It is a general estimate only, not an appraisal.
Trademarks are owned or controlled by the Canadian Real Estate Association (CREA) and identify real estate professionals who are members of CREA (REALTOR®, REALTORS®) and/or the quality of services they provide (MLS®, Multiple Listing Service®).