
$749,90029 days on hômm
Bowness, Calgary
4 bed · 3 bath · 933 sq ft
Listing provided by Lisa Johnson of RE/MAX House of Real Estate
For saleNew on hômmLast checked with the board’s feed


30 more photos in the full gallery.
$907,900 asking price
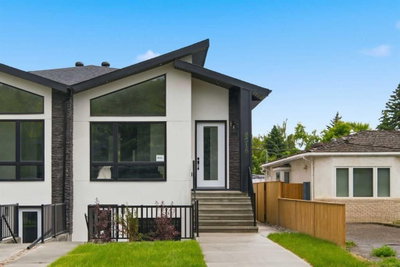
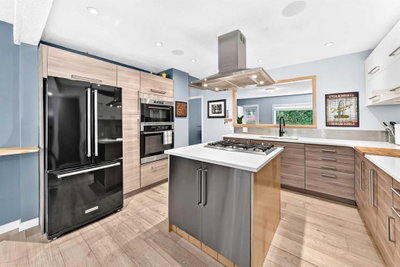
PRIME BOWNESS LOCATION | 3-BEDROOM UPPER LEVEL PLUS BONUS ROOM | FULLY FINISHED 2-BED LOWER LEGAL SUITE Welcome to this newly completed, semi-detached infill offering close to 2,000 square feet of finished living space above grade in the established northwest community of Bowness. Step inside to an open-concept main floor boasting 10 foot ceilings, beginning with an inviting front living room anchored by a custom built-in media wall with warm wood accents, open shelving, and a modern fireplace. The layout transitions through a central dining area into an executive chef-inspired kitchen outfitted with two-tone wood and black cabinetry, quartz countertops, a gas cooktop, built-in wall appliances, and an oversized dark island, seating for four, and glass pendant lighting. A rear mudroom with built-in storage and a 2-piece powder room provide everyday convenience with direct access to the concrete rear patio. The upper level delivers a versatile floor plan with three bedrooms, a dedicated central bonus/family room, an upper laundry room with built-in cabinetry and sink, and a stylish 4-piece bathroom. The primary retreat features a tray ceiling, a walk-in closet, and a 5-piece ensuite with a dark fluted double vanity, separate glass shower, and a freestanding soaker tub set under a picture window. The lower level is fully finished as a self-contained 2-bedroom legal suite complete with a private side entry, full kitchen with stainless steel appliances, open rec room, 4-piece bath, and dedicated laundry. Outside, enjoy a fully fenced backyard with a concrete patio, beautiful lawn, and a double detached garage with paved lane access. Situated on 47 Avenue NW, you are moments from Bowness Park, the Bow River pathways, local cafes, schools, and quick connections via Stoney Trail and Crowchild Trail.
| MLS® number | A2348877 |
|---|---|
| Property type | Half Duplex |
| Style | 2 Storey,Attached-Side by Side |
| Lot size | 3,000 sq ft |
| Days on hômm | New on hômm |
| Annual property tax | $1/year (2026) |
| Listing REALTOR® | Harpreet Baidwan |
| Brokerage | TREC The Real Estate Company |
Yes — at our last check this home was still on the market at $907,900 (New on hômm). A home can go under contract the same day an offer is accepted, so the “last checked” stamp near the top of this page is the honest measure of how current that is.
Ask for a tour on this page, or book a call with hômm, and we will put you with a REALTOR® who arranges the showing with the listing brokerage — usually the same day.
Book a call with hômmThe asking price for 8313 47 Avenue NW, Calgary is $907,900. What a home actually sells for is settled by what comparable homes nearby have recently sold for, its condition, and how it is priced against them — not by an online figure. A REALTOR® can walk you through the recent sales on this street before you write an offer. If it is your own home you are wondering about, hômm’s free home-worth tool gives you a starting number in about a minute.
What is my home worth?6 other homes on 47 Avenue NW are on the market right now.
Active listings near this one at a comparable price and size.
Bowness, Calgary
4 bed · 3 bath · 933 sq ft
Listing provided by Lisa Johnson of RE/MAX House of Real Estate

Bowness, Calgary
4 bed · 4 bath · 1,932 sq ft
Listing provided by Jeffrey Tincher of Real Broker

Bowness, Calgary
4 bed · 4 bath · 1,950 sq ft
Listing provided by Peter Appleby of RE/MAX Realty Professionals
Other active listings currently on the market near this one.
Bowness, Calgary
3 bed · 2 bath · 1,353 sq ft
Listing provided by Anthony Massink-Wttewaall of Comox Realty
Designated schools (in zone)
Program designations
Also nearby
In-zone designations come from Calgary Board of Education (2025-26) and Calgary Catholic School District (2026-27) attendance areas; nearby schools cover both boards. Contains information licensed under the Open Government Licence – City of Calgary. Distances are straight-line — always confirm enrolment with the school board.
Transit
Parks
Trails & pathways
Transit stops from Calgary Transit, parks and trails from City of Calgary open data (contains information licensed under the Open Government Licence – City of Calgary); distances are straight-line.
Website provided by Kelly Grant
Data is supplied by Pillar 9™ MLS® System. Pillar 9™ is the owner of the copyright in its MLS® System. Data is deemed reliable but is not guaranteed accurate by Pillar 9™. The trademarks MLS®, Multiple Listing Service® and the associated logos are owned by The Canadian Real Estate Association (CREA) and identify the quality of services provided by real estate professionals who are members of CREA. Used under license.
Mortgage values are calculated by hômm and are provided for estimate purposes only.
The hômm Estimate is generated by an automated valuation model using publicly available data, including municipal property assessments. It is a general estimate only, not an appraisal.
Trademarks are owned or controlled by the Canadian Real Estate Association (CREA) and identify real estate professionals who are members of CREA (REALTOR®, REALTORS®) and/or the quality of services they provide (MLS®, Multiple Listing Service®).