
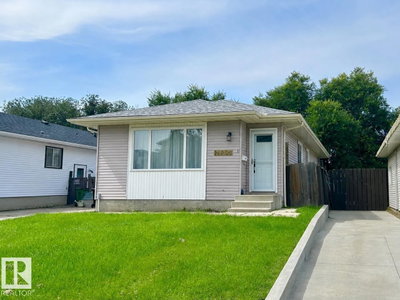
$400,00053 days on hômm
Kirkness, Edmonton
4 bed · 3 bath · 922 sq ft
Listing provided by Lisa G Makelki of 2% Realty Pro
For saleNew on hômmLast checked with the board’s feed


42 more photos in the full gallery.
$349,900 asking price
Don't miss out on a great opportunity with this 4 level split 3 bedroom home in the family friendly Kirkness neighbourhood. Main floor features include vaulted ceilings; oak kitchen cabinetry and stainless appliances. The upper level features 2 childrens bedrooms; 4pc. main bath and primary bedroom w/ 2pc. ensuite. The lower 3rd level features a entertainment sized family room w/ wood burning fireplace; den or nook area and 2pc. bath. The unfinished basement has a hi-efficiency furnace, newer hot water tank, copper plumbing, and will require some 4th level foundation wall crack repairs. Exterior amenities include newer roof shingles; fenced backyard with sidewalk block patio; attached double garage w/ newer concrete driveway and front walkway. All this is located in a quiet crescent location and within walking distance to the Kirkness (K-6) Public School and Park. SIMPLY PUT... Great Value!
| MLS® number | E4511095 |
|---|---|
| Property type | Single Family |
| Style | 4 Level Split |
| Lot size | 5,393 sq ft |
| Days on hômm | New on hômm |
| Listing REALTOR® | Rich Mundle |
| Brokerage | RE/MAX Elite |
Yes — at our last check this home was still on the market at $349,900 (New on hômm). A home can go under contract the same day an offer is accepted, so the “last checked” stamp near the top of this page is the honest measure of how current that is.
Ask for a tour on this page, or book a call with hômm, and we will put you with a REALTOR® who arranges the showing with the listing brokerage — usually the same day.
Book a call with hômmThe asking price for 14819 35 Street NW, Edmonton is $349,900. What a home actually sells for is settled by what comparable homes nearby have recently sold for, its condition, and how it is priced against them — not by an online figure. A REALTOR® can walk you through the recent sales on this street before you write an offer. If it is your own home you are wondering about, hômm’s free home-worth tool gives you a starting number in about a minute.
What is my home worth?4 other homes on 35 Street NW are on the market right now. One more has an accepted offer.
Active listings near this one at a comparable price and size.
Kirkness, Edmonton
4 bed · 3 bath · 922 sq ft
Listing provided by Lisa G Makelki of 2% Realty Pro

Kirkness, Edmonton
3 bed · 3 bath · 1,292 sq ft
Listing provided by Kimberly Will of Royal Lepage Arteam Realty
Other active listings currently on the market near this one.
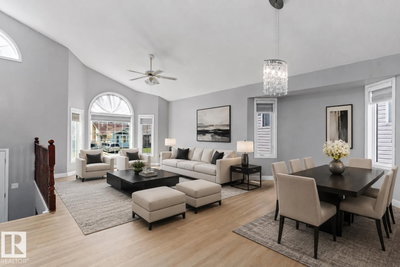
Kirkness, Edmonton
5 bed · 4 bath · 1,561 sq ft
Listing provided by Tony C Osarenkhoe of Exp Realty
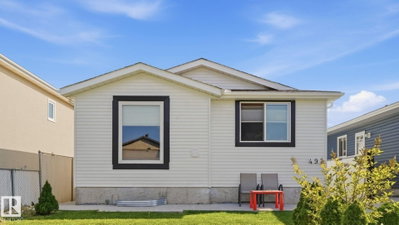
Kirkness, Edmonton
5 bed · 2 bath · 984 sq ft
Listing provided by Kelly A Whitty of Royal LePage Noralta Real Estate
Designated schools (in zone)
Also nearby
In-zone designations come from 2021 Edmonton Public School Board catchment boundaries; nearby schools cover Edmonton Public and Edmonton Catholic. Distances are straight-line — always confirm enrolment with the school board.
Transit
Parks
Trails & pathways
Transit stops from Edmonton Transit Service, parks and trails from City of Edmonton open data; distances are straight-line.
The typical assessed value in Kirkness is $341,000, across 1,291 homes.
Website provided by Kelly Grant
Data is deemed reliable but is not guaranteed accurate by the REALTORS® Association of Edmonton.
Copyright 2026 by the REALTORS® Association of Edmonton. All Rights Reserved.
The MLS® System Data is made available from the REALTORS® Association of Edmonton.
Days on hômm and market statistics values are calculated by hômm based on values provided in the REALTORS® Association of Edmonton listing data feed.
Mortgage values are calculated by hômm and are provided for estimate purposes only.
The hômm Estimate is generated by an automated valuation model using publicly available data, including municipal property assessments. It is a general estimate only, not an appraisal.
Trademarks are owned or controlled by the Canadian Real Estate Association (CREA) and identify real estate professionals who are members of CREA (REALTOR®, REALTORS®) and/or the quality of services they provide (MLS®, Multiple Listing Service®).
*Sold date and price are as reported on the RAE's MLS® system.