
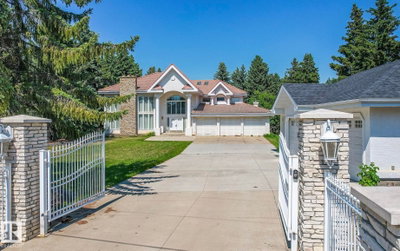
$1,450,000259 days on hômm
Richford, Edmonton
7 bed · 6 bath · 5,274 sq ft
Listing provided by Yue Wang of Century 21 Leading
Part of 64 Blackburn Drive W SWView building
For sale176 days on hômmLast checked with the board’s feed


39 more photos in the full gallery.
$367,900 asking price
Welcome to this beautifully updated 1323 sq ft 3-level split, nestled steps from scenic BLACKMUD CREEK and backing onto a tranquil GREEN BELT. The main floor boasts vaulted ceilings, durable laminate flooring, and an open-concept layout that flows seamlessly from the living room complete with a cozy gas fireplace into the dining area. The kitchen features a PANTRY and plenty of prep space. Upstairs offers 2 spacious bedrooms, including a primary with a 4-piece ensuite and luxurious JACUZZI TUB, plus the convenience of UPSTAIRS LAUNDRY. Enjoy a private back deck, perfect for relaxing or entertaining. Recent upgrades include hot water tank (2019), washer/dryer (2019), new flooring (2021), furnace & AC (2021), fully renovated bathrooms (2022), and fresh paint (2025). Complete with aDOUBLE ATATTCHED GARAGE, this move-in ready home combines comfort, style, and nature at your doorstep.
| MLS® number | E4481121 |
|---|---|
| Property type | Condo |
| Style | 3 Level Split |
| Days on hômm | 176 days on hômm |
| Condo fee | $72/month |
| Listing REALTOR® | Colin M Clowater |
| Brokerage | Royal LePage Prestige Realty |
Yes — at our last check this home was still on the market at $367,900 (176 days on hômm). A home can go under contract the same day an offer is accepted, so the “last checked” stamp near the top of this page is the honest measure of how current that is.
Ask for a tour on this page, or book a call with hômm, and we will put you with a REALTOR® who arranges the showing with the listing brokerage — usually the same day.
Book a call with hômmThe asking price for 18-64 Blackburn Drive W SW, Edmonton is $367,900. What a home actually sells for is settled by what comparable homes nearby have recently sold for, its condition, and how it is priced against them — not by an online figure. A REALTOR® can walk you through the recent sales on this street before you write an offer. If it is your own home you are wondering about, hômm’s free home-worth tool gives you a starting number in about a minute.
What is my home worth?3 other homes on Blackburn Drive W SW are on the market right now. One more has an accepted offer.
Other active listings currently on the market near this one.
Richford, Edmonton
7 bed · 6 bath · 5,274 sq ft
Listing provided by Yue Wang of Century 21 Leading
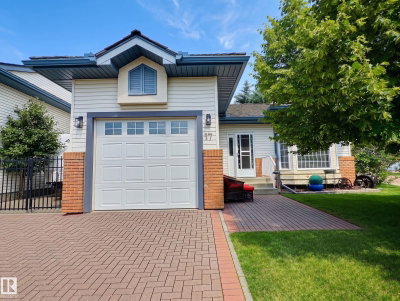
Blackburne, Edmonton
3 bed · 2 bath · 1,082 sq ft
Listing provided by Lindsey Page of 2% Realty Pro

Blackburne, Edmonton
3 bed · 3 bath · 1,172 sq ft
Listing provided by Yolanda Gysbers of Rimrock Real Estate
Designated schools (in zone)
Also nearby
In-zone designations come from 2021 Edmonton Public School Board catchment boundaries; nearby schools cover Edmonton Public and Edmonton Catholic. Distances are straight-line — always confirm enrolment with the school board.
Transit
Parks
Trails & pathways
Transit stops from Edmonton Transit Service, parks and trails from City of Edmonton open data; distances are straight-line.
The typical assessed value in Blackburne is $497,000, across 648 homes.
Website provided by Kelly Grant
Data is deemed reliable but is not guaranteed accurate by the REALTORS® Association of Edmonton.
Copyright 2026 by the REALTORS® Association of Edmonton. All Rights Reserved.
The MLS® System Data is made available from the REALTORS® Association of Edmonton.
Days on hômm and market statistics values are calculated by hômm based on values provided in the REALTORS® Association of Edmonton listing data feed.
Mortgage values are calculated by hômm and are provided for estimate purposes only.
The hômm Estimate is generated by an automated valuation model using publicly available data, including municipal property assessments. It is a general estimate only, not an appraisal.
Trademarks are owned or controlled by the Canadian Real Estate Association (CREA) and identify real estate professionals who are members of CREA (REALTOR®, REALTORS®) and/or the quality of services they provide (MLS®, Multiple Listing Service®).
*Sold date and price are as reported on the RAE's MLS® system.