
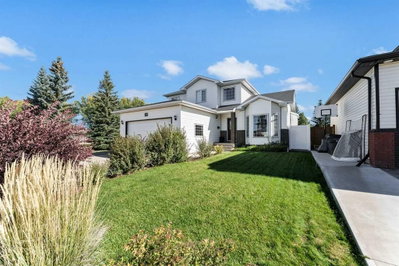
$629,9003 days on hômm
SW Southridge, Medicine Hat
4 bed · 4 bath · 2,067 sq ft
Listing provided by JODY MOCH METZ of RE/MAX MEDALTA REAL ESTATE
This home’s listing details are being updated.
We can’t show the current details for 144 Sundance Road SW right now. Check back shortly.
Last 730 days
Homes sold
130
Median price
$459,050
Avg days on hômm
20
Active listings
27
Sale-to-list
98.8%
Sold above ask
22%
Months of inventory
6.8
Avg $/sqft
$339
Active listings currently on the market near this home.
SW Southridge, Medicine Hat
4 bed · 4 bath · 2,067 sq ft
Listing provided by JODY MOCH METZ of RE/MAX MEDALTA REAL ESTATE
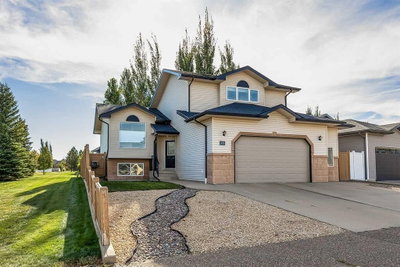
SW Southridge, Medicine Hat
4 bed · 3 bath · 1,394 sq ft
Listing provided by BRYAN DE JONG of 2 PERCENT REALTY
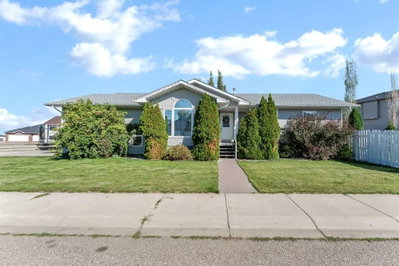
SW Southridge, Medicine Hat
5 bed · 3 bath · 1,325 sq ft
Listing provided by BROOKLYN KALISTA of ROYAL LEPAGE COMMUNITY REALTY

SW Southridge, Medicine Hat
4 bed · 3 bath · 1,205 sq ft
Listing provided by BRYAN DE JONG of 2 PERCENT REALTY
Real comparable sales. Tap a card to unlock sold prices and dates.

SW Southridge, Medicine Hat
3 bed · 2 bath · 950 sq ft
Sign in to see the exact sold price and date.

SW Southridge, Medicine Hat
5 bed · 3 bath · 1,776 sq ft
Sign in to see the exact sold price and date.

SW Southridge, Medicine Hat
4 bed · 5 bath · 2,107 sq ft
Sign in to see the exact sold price and date.

SW Southridge, Medicine Hat
5 bed · 3 bath · 1,249 sq ft
Sign in to see the exact sold price and date.

SW Southridge, Medicine Hat
2 bed · 2 bath · 935 sq ft
Sign in to see the exact sold price and date.

SW Southridge, Medicine Hat
5 bed · 3 bath · 1,378 sq ft
Sign in to see the exact sold price and date.
Parks
Trails & pathways
Parks and trails from City of Medicine Hat open data (contains information licensed under the Open Data Licence – City of Medicine Hat); distances are straight-line.
Website provided by Kelly Grant
Data is supplied by Pillar 9™ MLS® System. Pillar 9™ is the owner of the copyright in its MLS® System. Data is deemed reliable but is not guaranteed accurate by Pillar 9™. The trademarks MLS®, Multiple Listing Service® and the associated logos are owned by The Canadian Real Estate Association (CREA) and identify the quality of services provided by real estate professionals who are members of CREA. Used under license.
Mortgage values are calculated by hômm and are provided for estimate purposes only.
The hômm Estimate is generated by an automated valuation model using publicly available data, including municipal property assessments. It is a general estimate only, not an appraisal.
Trademarks are owned or controlled by the Canadian Real Estate Association (CREA) and identify real estate professionals who are members of CREA (REALTOR®, REALTORS®) and/or the quality of services they provide (MLS®, Multiple Listing Service®).