
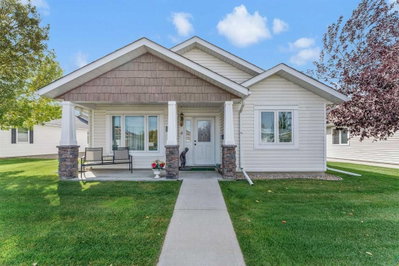
$429,9002 days on hômm
Southland, Medicine Hat
2 bed · 2 bath · 1,245 sq ft
Listing provided by CARLY CATALANO MORIN of SOURCE 1 REALTY CORP.
For sale14 days on hômmLast checked with the board’s feed


38 more photos in the full gallery.
$418,900 asking price
Attention Investors!! Want a home with a BACKYARD SUITE/MORTGAGE HELPER? THE POTENTIAL IS HERE!! ALL EXPENSIVE, HARD WORK has already been DONE TO THIS DREAM GARAGE!! This fully finished 25' x 28' dual-door garage is the stuff dreams are made of: 10' ceilings, fully finished,high-efficiency furnace ready for A/C, 220 electrical, kitchen cabinets with microwave, and even a 3-piece (shower) bathroom. Apply to the cith of Medicine Hat for permits to complete this potential backyard suite for a mortgage helper or rent both main house and backyard suite for postive CASH FLOW. Let's talk about the house! 1630 TOTAL living space in this exceptional BUNGALOW!! The first thing you'll notice is the welcoming covered front porch, which is an extension of the home. This is a place you'll love to spend your summer evenings, watching the world go by. The open main floor with vaulted ceilings features a kitchen with loads of cabinets, beautiful appliances, and excellent counter space, all overlooking the dining area and living room with a gas fireplace. Two bedrooms plus full bathroom finish off the main. Downstairs, you'll find a spacious family room, the 3rd bedroom, a second full bath, and a dreamy laundry room with plenty of storage, and don't forget about that GARAGE!!! The possibilities here are wide open! The backyard is fully fenced, beautifully landscaped, with its own private deck. Underground sprinklers in the front and back. The parking options are amazing, with access for an RV or trailer, extra easy off-street parking, and the heated garage! You're within walking distance of the new elementary school and close to loads of shopping. With a full appliance package, central air, and newer shingles, this one is the perfect package!
| MLS® number | A2345554 |
|---|---|
| Property type | Detached Single Family |
| Style | Bungalow |
| Lot size | 4,440 sq ft |
| Days on hômm | 14 days on hômm |
| Annual property tax | $3,321/year (2026) |
| Listing REALTOR® | ELIZABETH MCNALLY |
| Brokerage | REAL BROKER |
Yes — at our last check this home was still on the market at $418,900 (14 days on hômm). A home can go under contract the same day an offer is accepted, so the “last checked” stamp near the top of this page is the honest measure of how current that is.
Ask for a tour on this page, or book a call with hômm, and we will put you with a REALTOR® who arranges the showing with the listing brokerage — usually the same day.
Book a call with hômmThe asking price for 249 Somerset Way SE, Medicine Hat is $418,900. What a home actually sells for is settled by what comparable homes nearby have recently sold for, its condition, and how it is priced against them — not by an online figure. A REALTOR® can walk you through the recent sales on this street before you write an offer. If it is your own home you are wondering about, hômm’s free home-worth tool gives you a starting number in about a minute.
What is my home worth?Active listings near this one at a comparable price and size.
Southland, Medicine Hat
2 bed · 2 bath · 1,245 sq ft
Listing provided by CARLY CATALANO MORIN of SOURCE 1 REALTY CORP.
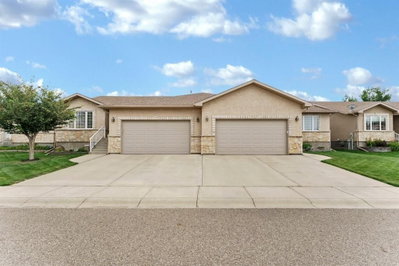
Southview-Park Meadows, Medicine Hat
3 bed · 3 bath · 1,247 sq ft
Listing provided by KEVIN GEJDOS of RIVER STREET REAL ESTATE
Other active listings currently on the market near this one.
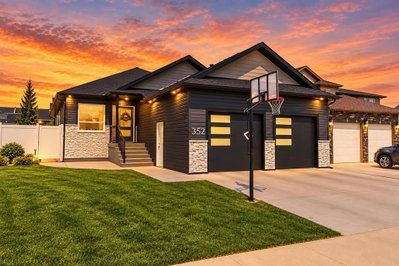
Southland, Medicine Hat
5 bed · 3 bath · 1,430 sq ft
Listing provided by JAYDA HOLMEDAL of RE/MAX MEDALTA REAL ESTATE
Parks
Trails & pathways
Parks and trails from City of Medicine Hat open data (contains information licensed under the Open Data Licence – City of Medicine Hat); distances are straight-line.
Website provided by Kelly Grant
Data is supplied by Pillar 9™ MLS® System. Pillar 9™ is the owner of the copyright in its MLS® System. Data is deemed reliable but is not guaranteed accurate by Pillar 9™. The trademarks MLS®, Multiple Listing Service® and the associated logos are owned by The Canadian Real Estate Association (CREA) and identify the quality of services provided by real estate professionals who are members of CREA. Used under license.
Mortgage values are calculated by hômm and are provided for estimate purposes only.
The hômm Estimate is generated by an automated valuation model using publicly available data, including municipal property assessments. It is a general estimate only, not an appraisal.
Trademarks are owned or controlled by the Canadian Real Estate Association (CREA) and identify real estate professionals who are members of CREA (REALTOR®, REALTORS®) and/or the quality of services they provide (MLS®, Multiple Listing Service®).