
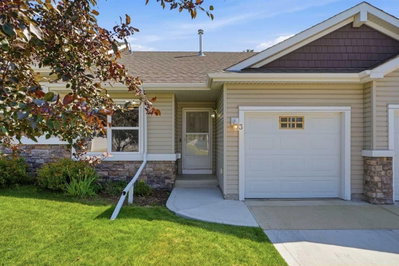
$339,90057 days on hômm
Johnstone Park, Red Deer
4 bed · 3 bath · 863 sq ft
Listing provided by Jay McDouall of Century 21 Advantage
For sale2 days on hômmLast checked with the board’s feed


20 more photos in the full gallery.
$349,900 asking price
The main floor welcomes you with an abundance of natural light and a comfortable, functional layout. The galley-style kitchen offers plenty of cupboard space and opens easily to the dining area and adjoining living room, creating a natural flow for everyday living and entertaining. Three bedrooms are located on this level, including the primary bedroom with its own ensuite. A four-piece bathroom completes the main floor. Downstairs, large windows bring plenty of natural light into the family room, creating a comfortable space for relaxing, movie nights, and time together. A convenient kitchenette is perfectly suited for preparing evening snacks without having to head upstairs. Two good-sized bedrooms and a three-piece bathroom provide flexibility for family members, guests, or a home office. One of the home's most charming features is the dedicated playroom, giving kids a space to enjoy their toys and activities while keeping the main living areas tidy. A window into the playroom makes it easy to keep an eye on the action without interrupting playtime and could even become a little stage for puppet shows. Full-height storage areas provide plenty of room for keeping seasonal items and household belongings organized. Step outside to a fully fenced, low-maintenance backyard designed for easy enjoyment. A new deck creates a wonderful spot for morning coffee, outdoor meals, or gathering with family and friends. Off-street parking and gated rear access provide convenient RV parking, while the large storage shed offers additional space for tools, yard equipment, and seasonal items. The updated roof and hot water tank add further peace of mind. The home is also conveniently located just down the street from a new community centre currently being built, adding an exciting new amenity to the surrounding neighbourhood.
| MLS® number | A2349548 |
|---|---|
| Property type | Detached Single Family |
| Style | Bungalow |
| Lot size | 4,538 sq ft |
| Days on hômm | 2 days on hômm |
| Annual property tax | $2,935/year (2026) |
| Listing REALTOR® | Shanna Painter |
| Brokerage | Realty Executives Alberta Elite |
Yes — at our last check this home was still on the market at $349,900 (2 days on hômm). A home can go under contract the same day an offer is accepted, so the “last checked” stamp near the top of this page is the honest measure of how current that is.
Ask for a tour on this page, or book a call with hômm, and we will put you with a REALTOR® who arranges the showing with the listing brokerage — usually the same day.
Book a call with hômmThe asking price for 18 Greenham Drive, Red Deer is $349,900. What a home actually sells for is settled by what comparable homes nearby have recently sold for, its condition, and how it is priced against them — not by an online figure. A REALTOR® can walk you through the recent sales on this street before you write an offer. If it is your own home you are wondering about, hômm’s free home-worth tool gives you a starting number in about a minute.
What is my home worth?Active listings near this one at a comparable price and size.
Johnstone Park, Red Deer
4 bed · 3 bath · 863 sq ft
Listing provided by Jay McDouall of Century 21 Advantage
Other active listings currently on the market near this one.
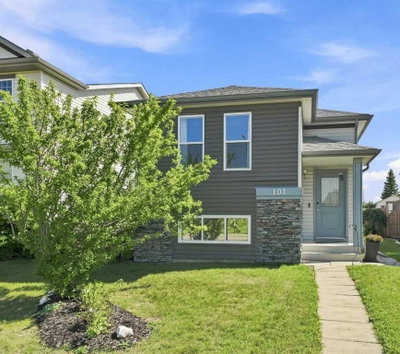
Johnstone Park, Red Deer
2 bed · 2 bath · 920 sq ft
Listing provided by Dale Devereaux of Century 21 Maximum
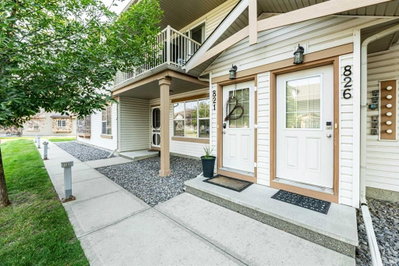
Johnstone Park, Red Deer
2 bed · 1 bath · 843 sq ft
Listing provided by Len Parsons of RE/MAX real estate central alberta
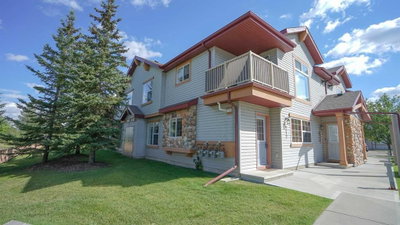
Johnstone Park, Red Deer
2 bed · 1 bath · 845 sq ft
Listing provided by Brad Granlund of RCR - Royal Carpet Realty Ltd.
Transit
Parks
Trails & pathways
Transit stops from Red Deer Transit, parks and trails from The City of Red Deer open data (contains information licensed under the Open Government Licence – The City of Red Deer); distances are straight-line.
Website provided by Kelly Grant
Data is supplied by Pillar 9™ MLS® System. Pillar 9™ is the owner of the copyright in its MLS® System. Data is deemed reliable but is not guaranteed accurate by Pillar 9™. The trademarks MLS®, Multiple Listing Service® and the associated logos are owned by The Canadian Real Estate Association (CREA) and identify the quality of services provided by real estate professionals who are members of CREA. Used under license.
Mortgage values are calculated by hômm and are provided for estimate purposes only.
The hômm Estimate is generated by an automated valuation model using publicly available data, including municipal property assessments. It is a general estimate only, not an appraisal.
Trademarks are owned or controlled by the Canadian Real Estate Association (CREA) and identify real estate professionals who are members of CREA (REALTOR®, REALTORS®) and/or the quality of services they provide (MLS®, Multiple Listing Service®).