
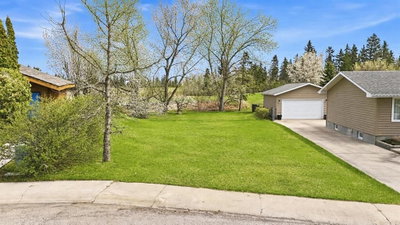
$250,000153 days on hômm
Pines, Red Deer
Listing provided by Ashlynn Morrison of Century 21 Maximum
Part of 5213 61 StreetView building
For sale39 days on hômmLast checked with the board’s feed


35 more photos in the full gallery.
$429,900 asking price
Welcome to The Views at St. Joseph, Red Deer’s premier 30+ condominium community. This spacious 1,151 sq. ft. second-floor suite enjoys a desirable west exposure overlooking downtown Red Deer. From its elevated setting above the Red Deer River Valley, you can relax and enjoy remarkable city views and spectacular sunsets. Thoughtfully constructed to a high standard, the building has retained its quality and appeal for 17 years. The suites were carefully designed with bedrooms positioned adjacent to common walls and the main living areas located in the centre, providing additional separation and privacy. Custom Solar Shield windows reflect heat during the summer while allowing the warmth of the sun inside during the winter. Venting windows in the living and dining area and both bedrooms provide fresh-air ventilation throughout the suite. Dual-zone in-floor heating—with separate controls for the bedrooms and main living areas—allows you to comfortably manage the temperature in each area. The suite is also roughed in for air conditioning. High ceilings and large windows fill the home with natural light and create a spacious, airy atmosphere. The primary bedroom features a bay window, an oversized walk-in closet and a custom five-piece ensuite with a tub and large separate shower. The kitchen offers a generous island with a granite top and granite sink, along with a large corner pantry. Open to the living and dining areas, it creates a bright and inviting great-room setting that is ideal for everyday living and entertaining. Step outside onto the large, covered west-facing balcony, complete with a gas connection for your barbecue—the perfect place to unwind while watching the sun set over the city. A spacious second bedroom, four-piece main bathroom and dedicated laundry room complete the suite. One titled underground parking stall, conveniently located near the elevator, is included. The suite also has a large, secure assigned storage unit located on the second floor in a clean, dedicated storage room. Additional building amenities include bicycle storage in the parkade, an exercise room and a large party room with seating for up to 60 guests, a full kitchen and an outdoor barbecue area. Pets are permitted with restrictions. The Views at St. Joseph combines comfortable condominium living, impressive amenities and a remarkable location within walking distance of two shopping centres.
| MLS® number | A2338891 |
|---|---|
| Property type | Lowrise Apartment |
| Style | Single Level Apartment |
| Lot size | 1,158 sq ft |
| Days on hômm | 39 days on hômm |
| Annual property tax | $3,810/year (2026) |
| Condo fee | $536/month |
| Listing REALTOR® | Dale Russell |
| Brokerage | RE/MAX real estate central alberta |
Yes — at our last check this home was still on the market at $429,900 (39 days on hômm). A home can go under contract the same day an offer is accepted, so the “last checked” stamp near the top of this page is the honest measure of how current that is.
Ask for a tour on this page, or book a call with hômm, and we will put you with a REALTOR® who arranges the showing with the listing brokerage — usually the same day.
Book a call with hômmThe asking price for 206-5213 61 Street, Red Deer is $429,900. What a home actually sells for is settled by what comparable homes nearby have recently sold for, its condition, and how it is priced against them — not by an online figure. A REALTOR® can walk you through the recent sales on this street before you write an offer. If it is your own home you are wondering about, hômm’s free home-worth tool gives you a starting number in about a minute.
What is my home worth?Other active listings currently on the market near this one.
Pines, Red Deer
Listing provided by Ashlynn Morrison of Century 21 Maximum
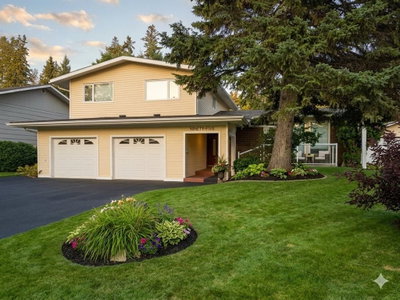
Pines, Red Deer
4 bed · 3 bath · 2,160 sq ft
Listing provided by Marina Kooman of RE/MAX real estate central alberta
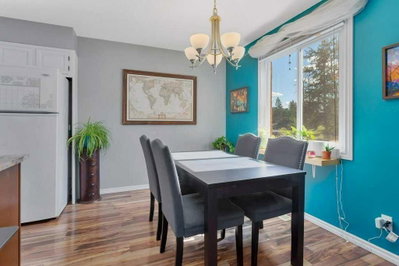
Pines, Red Deer
3 bed · 3 bath · 646 sq ft
Listing provided by Lori Cartwright of Royal LePage Network Realty Corp.

Pines, Red Deer
3 bath · 690 sq ft
Listing provided by James Torrens of Real Broker
Transit
Parks
Trails & pathways
Transit stops from Red Deer Transit, parks and trails from The City of Red Deer open data (contains information licensed under the Open Government Licence – The City of Red Deer); distances are straight-line.
One other unit in this building is on the market right now.
6 units sold here in the last 12 monthsView building
Website provided by Kelly Grant
Data is supplied by Pillar 9™ MLS® System. Pillar 9™ is the owner of the copyright in its MLS® System. Data is deemed reliable but is not guaranteed accurate by Pillar 9™. The trademarks MLS®, Multiple Listing Service® and the associated logos are owned by The Canadian Real Estate Association (CREA) and identify the quality of services provided by real estate professionals who are members of CREA. Used under license.
Mortgage values are calculated by hômm and are provided for estimate purposes only.
The hômm Estimate is generated by an automated valuation model using publicly available data, including municipal property assessments. It is a general estimate only, not an appraisal.
Trademarks are owned or controlled by the Canadian Real Estate Association (CREA) and identify real estate professionals who are members of CREA (REALTOR®, REALTORS®) and/or the quality of services they provide (MLS®, Multiple Listing Service®).