
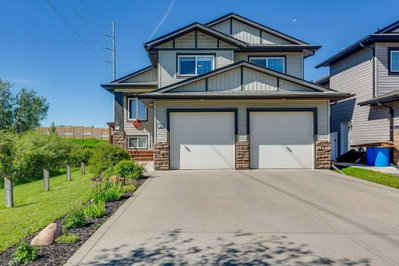
$525,00028 days on hômm
Westlake, Red Deer
4 bed · 3 bath · 1,498 sq ft
Listing provided by Kari Flaws of Royal LePage Network Realty Corp.
For sale2 days on hômmLast checked with the board’s feed


16 more photos in the full gallery.
$304,900 asking price
NO CONDO FEES! 4 BEDROOMS, 2 FULL BATHROOMS & DETACHED GARAGE! Welcome to 28 Whiteside Crescent in West Park, where community, convenience, and an unbeatable location come together. Facing a lovely green space, this fully finished townhouse offers a clean, comfortable, and easy-to-maintain home with all appliances included. The functional layout includes a spacious primary bedroom. The kitchen has also received new vinyl plank flooring, while additional improvements such as fresh paint throughout the home make it move-in ready and easy to enjoy from day one. Outside, the front and backyard have been thoughtfully landscaped, creating a welcoming outdoor space for summer evenings, entertaining, or simply enjoying your own backyard. The detached single car garage provides valuable additional parking, storage and working space. But what really makes this property special is the community. West Park has a wonderful close-knit feel, where neighbours know one another, look out for each other, and kids can grow up surrounded by familiar faces. Imagine the ice cream truck making its way through the neighbourhood on a summer evening, baseball games happening nearby, and children enjoying the simple pleasures of growing up in a community where everyone seems to know everyone. It’s a lovely place to put down roots. And the location? It’s hard to beat. West Park Elementary is just 2 minutes away, with West Park Middle School directly across the street. Red Deer Polytechnic is approximately 3 minutes away, Red Deer Regional Hospital about 6 minutes, and Bower Place Shopping Centre approximately 7 minutes. Heritage Ranch and the extensive trail system are right nearby for walking, biking, and enjoying the outdoors, while Highway 2 access is only a couple of minutes away. This is a home that offers both everyday practicality and a community you’ll be proud to call home.
| MLS® number | A2349379 |
|---|---|
| Property type | Townhouse |
| Style | Bi-Level |
| Lot size | 2,273 sq ft |
| Days on hômm | 2 days on hômm |
| Annual property tax | $2,045/year (2026) |
| Listing REALTOR® | Kirsten Bernal |
| Brokerage | Royal LePage Network Realty Corp. |
Yes — at our last check this home was still on the market at $304,900 (2 days on hômm). A home can go under contract the same day an offer is accepted, so the “last checked” stamp near the top of this page is the honest measure of how current that is.
Ask for a tour on this page, or book a call with hômm, and we will put you with a REALTOR® who arranges the showing with the listing brokerage — usually the same day.
Book a call with hômmThe asking price for 28 Whiteside Crescent, Red Deer is $304,900. What a home actually sells for is settled by what comparable homes nearby have recently sold for, its condition, and how it is priced against them — not by an online figure. A REALTOR® can walk you through the recent sales on this street before you write an offer. If it is your own home you are wondering about, hômm’s free home-worth tool gives you a starting number in about a minute.
What is my home worth?Other active listings currently on the market near this one.
Westlake, Red Deer
4 bed · 3 bath · 1,498 sq ft
Listing provided by Kari Flaws of Royal LePage Network Realty Corp.

Westlake, Red Deer
4 bed · 3 bath · 1,877 sq ft
Listing provided by Rob Levie of Coldwell Banker OnTrack Realty
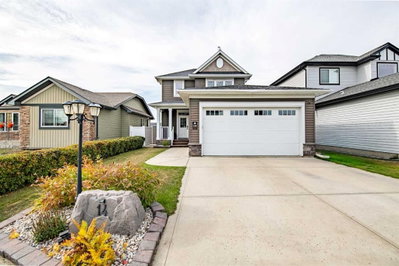
Westlake, Red Deer
3 bed · 4 bath · 1,452 sq ft
Listing provided by Kayla Maschke of Coldwell Banker OnTrack Realty
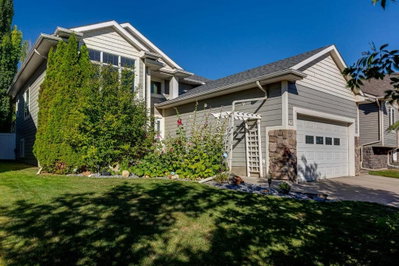
Westlake, Red Deer
4 bed · 3 bath · 1,407 sq ft
Listing provided by Beata Wojtasiewicz of Sutton Landmark Realty
Transit
Parks
Trails & pathways
Transit stops from Red Deer Transit, parks and trails from The City of Red Deer open data (contains information licensed under the Open Government Licence – The City of Red Deer); distances are straight-line.
Website provided by Kelly Grant
Data is supplied by Pillar 9™ MLS® System. Pillar 9™ is the owner of the copyright in its MLS® System. Data is deemed reliable but is not guaranteed accurate by Pillar 9™. The trademarks MLS®, Multiple Listing Service® and the associated logos are owned by The Canadian Real Estate Association (CREA) and identify the quality of services provided by real estate professionals who are members of CREA. Used under license.
Mortgage values are calculated by hômm and are provided for estimate purposes only.
The hômm Estimate is generated by an automated valuation model using publicly available data, including municipal property assessments. It is a general estimate only, not an appraisal.
Trademarks are owned or controlled by the Canadian Real Estate Association (CREA) and identify real estate professionals who are members of CREA (REALTOR®, REALTORS®) and/or the quality of services they provide (MLS®, Multiple Listing Service®).