
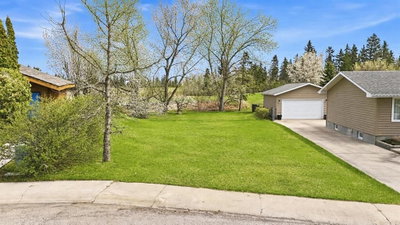
$250,000154 days on hômm
Pines, Red Deer
Listing provided by Ashlynn Morrison of Century 21 Maximum
Part of 6118 53 AvenueView building
For sale76 days on hômmLast checked with the board’s feed


36 more photos in the full gallery.
$319,900 asking price
TOP FLOOR 2 LEVEL CONDO ~ 2 BEDROOMS + DEN, 2 BATHS ~ TITLED DETACHED GARAGE ~ MONTOFORT HEIGHTS CONDO - RECENT UPGRADES & RENOVATIONS ~ Spacious tile foyer with a mirrored closet welcomes you to this well cared for unit ~ Open concept layout complemented by high ceilings and floor to ceiling windows that allow for plenty of natural light to fill the space ~ The kitchen offers ample cabinet and counter space, has an upgraded stainless steel stove and a full tile backsplash ~ The living room has space for a dining set, features a cozy fireplace and has sliding patio doors to the deck with duradek finish and a BBQ gas line ~ Den/flex space just off the living room ~ Main floor bedroom is a generous size, has a walk-in closet, and a cheater door to the 4 piece main bathroom ~ Laundry is located in it’s own room and has built in shelving for storage ~ The huge primary bedroom is located on the upper level and offers plenty of space for a king size bed and furniture, tons of natural light from a skylight and oversized window that overlooks the main floor, plus a generous size walk-in closet, and a 4 piece ensuite with a jetted tub ~ Titled parking: 21’6” x 12’6” detached garage is insulated, has workbench, and shelving for storage, ample visitor parking ~ Recent building updates include; exterior cladding and shingles on north side (2016), shingles on the garage (2019), exterior cladding and shingles on south side, common area flooring replaced, common area walls, doors, and trim painted, common area trim and lighting replaced (2020), building envelope (2022-2023), garage cladding and garage overhead doors replaced (2023), new elevator (2025) ~ Building amenities include; games room, party room with kitchen, bathroom and a library, fitness room, guest suite available for rent, garbage chute, gazebo ~ Monthly condo fees are $476.15 and include; Common area maintenance, gas, heat, insurance, maintenance grounds, professional management, reserve fund contributions, sewer, snow removal, trash and water ~ Located steps to walking trails and a large park/green space with multiple shopping plazas with all amenities within walking distance ~ IMMEDIATE POSSESSION AND MOVE IN READY!
| MLS® number | A2330421 |
|---|---|
| Property type | Lowrise Apartment |
| Style | Multi Level Apartment |
| Lot size | 1 sq ft |
| Days on hômm | 76 days on hômm |
| Annual property tax | $2,910/year (2026) |
| Condo fee | $476/month |
| Listing REALTOR® | Amanda Blake |
| Brokerage | Lime Green Realty Central |
Yes — at our last check this home was still on the market at $319,900 (76 days on hômm). A home can go under contract the same day an offer is accepted, so the “last checked” stamp near the top of this page is the honest measure of how current that is.
Ask for a tour on this page, or book a call with hômm, and we will put you with a REALTOR® who arranges the showing with the listing brokerage — usually the same day.
Book a call with hômmThe asking price for 409-6118 53 Avenue, Red Deer is $319,900. What a home actually sells for is settled by what comparable homes nearby have recently sold for, its condition, and how it is priced against them — not by an online figure. A REALTOR® can walk you through the recent sales on this street before you write an offer. If it is your own home you are wondering about, hômm’s free home-worth tool gives you a starting number in about a minute.
What is my home worth?Other active listings currently on the market near this one.
Pines, Red Deer
Listing provided by Ashlynn Morrison of Century 21 Maximum
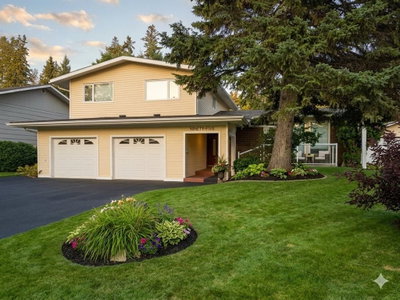
Pines, Red Deer
4 bed · 3 bath · 2,160 sq ft
Listing provided by Marina Kooman of RE/MAX real estate central alberta
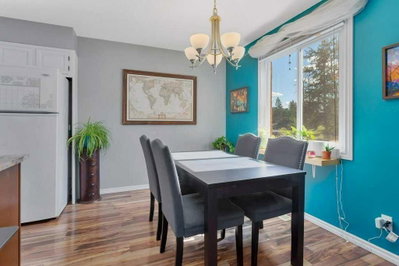
Pines, Red Deer
3 bed · 3 bath · 646 sq ft
Listing provided by Lori Cartwright of Royal LePage Network Realty Corp.

Pines, Red Deer
3 bath · 690 sq ft
Listing provided by James Torrens of Real Broker
Transit
Parks
Trails & pathways
Transit stops from Red Deer Transit, parks and trails from The City of Red Deer open data (contains information licensed under the Open Government Licence – The City of Red Deer); distances are straight-line.
One other unit in this building is on the market right now.
2 units sold here in the last 12 monthsView building
Website provided by Kelly Grant
Data is supplied by Pillar 9™ MLS® System. Pillar 9™ is the owner of the copyright in its MLS® System. Data is deemed reliable but is not guaranteed accurate by Pillar 9™. The trademarks MLS®, Multiple Listing Service® and the associated logos are owned by The Canadian Real Estate Association (CREA) and identify the quality of services provided by real estate professionals who are members of CREA. Used under license.
Mortgage values are calculated by hômm and are provided for estimate purposes only.
The hômm Estimate is generated by an automated valuation model using publicly available data, including municipal property assessments. It is a general estimate only, not an appraisal.
Trademarks are owned or controlled by the Canadian Real Estate Association (CREA) and identify real estate professionals who are members of CREA (REALTOR®, REALTORS®) and/or the quality of services they provide (MLS®, Multiple Listing Service®).