
$659,0004 days on hômm
NONE, Dunmore
4 bed · 3 bath · 1,636 sq ft
Listing provided by DEVON FELESKY of RE/MAX MEDALTA REAL ESTATE
For sale33 days on hômmLast checked with the board’s feed


38 more photos in the full gallery.
$1,075,000 asking price
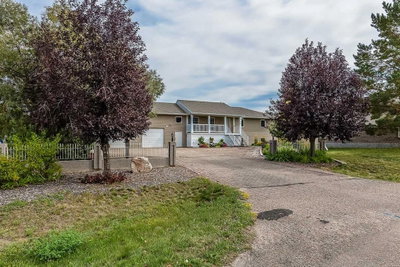
Beautifully set on 3.24 acres in Eagle Butte Estates, just minutes from Medicine Hat. This impressive 1800sq ft Walkout bungalow (plus fully finished lower floor) offers modern country living and has been completely rebuilt within the last 10 years, including wiring, plumbing, interior, and exterior. A spacious entry with 10ft ceilings welcomes you into a bright home office, a granite kitchen with large island, full appliance package and huge dining area that opens to a deck spanning the back of the home to capture the morning sun. The upper deck has a BBQ with gas hook-up and there is a matching lower deck also spanning the back of the house. The living room, also with 10 ft ceilings, features large windows and a cozy electric fireplace, while the primary suite offers a walk-in closet, 5-piece ensuite and deck access. The fully developed, wheelchair accessible walkout basement includes a family room, games area, gym, two additional bedrooms, bathroom with large wheelchair accessible shower. Additionally, there is a room lined with built-in cabinets that is currently being used as a massage spa. This space is ideal for any home-based business. Outside, the property is nearly fully fenced and landscaped with an irrigation system to 90% of the perimeter trees that also waters the fenced garden and berry patches. There is a paved walking path with benches and numerous outbuildings including a heated, attached double garage, a large shop with in-floor heat, a winterized chicken coop, a semi-trailer for storage, a shed, and even a unique observatory with heat, A/C and retractable roof. This building could be repurposed as an office with built-in storage area. Surrounded by mature trees, with city water and access to a shared dugout, this property combines privacy, functionality and endless opportunity for both work and leisure.
| MLS® number | A2340285 |
|---|---|
| Property type | Detached Single Family |
| Style | Acreage with Residence,Bungalow |
| Lot size | 141,134 sq ft |
| Days on hômm | 33 days on hômm |
| Annual property tax | $4,549/year (2026) |
| Listing REALTOR® | MICHAEL GROSS |
| Brokerage | MAXWELL CANYON CREEK |
Yes — at our last check this home was still on the market at $1,075,000 (33 days on hômm). A home can go under contract the same day an offer is accepted, so the “last checked” stamp near the top of this page is the honest measure of how current that is.
Ask for a tour on this page, or book a call with hômm, and we will put you with a REALTOR® who arranges the showing with the listing brokerage — usually the same day.
Book a call with hômmThe asking price for 7-11418 Eagle Butte Road, Rural Cypress County is $1,075,000. What a home actually sells for is settled by what comparable homes nearby have recently sold for, its condition, and how it is priced against them — not by an online figure. A REALTOR® can walk you through the recent sales on this street before you write an offer. If it is your own home you are wondering about, hômm’s free home-worth tool gives you a starting number in about a minute.
What is my home worth?Other active listings currently on the market near this one.
NONE, Dunmore
4 bed · 3 bath · 1,636 sq ft
Listing provided by DEVON FELESKY of RE/MAX MEDALTA REAL ESTATE
Website provided by Kelly Grant
Data is supplied by Pillar 9™ MLS® System. Pillar 9™ is the owner of the copyright in its MLS® System. Data is deemed reliable but is not guaranteed accurate by Pillar 9™. The trademarks MLS®, Multiple Listing Service® and the associated logos are owned by The Canadian Real Estate Association (CREA) and identify the quality of services provided by real estate professionals who are members of CREA. Used under license.
Mortgage values are calculated by hômm and are provided for estimate purposes only.
The hômm Estimate is generated by an automated valuation model using publicly available data, including municipal property assessments. It is a general estimate only, not an appraisal.
Trademarks are owned or controlled by the Canadian Real Estate Association (CREA) and identify real estate professionals who are members of CREA (REALTOR®, REALTORS®) and/or the quality of services they provide (MLS®, Multiple Listing Service®).