
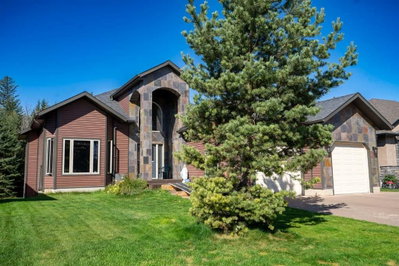
$739,00018 days on hômm
Rocky Mtn House, Rocky Mountain House
4 bed · 3 bath · 1,783 sq ft
Listing provided by Dori Westin of Coldwell Banker OnTrack Realty
For sale358 days on hômmLast checked with the board’s feed


37 more photos in the full gallery.
$759,900 asking price
This 2007 executive 2-storey home offering 2,115.05 sqft of living space, plus a fully finished 892.08 sqft walkout basement. Situated on an 8479 sqft lot, located on the north side of Rocky Mountain House in a family-friendly executive neighbourhood, the property backs onto green space with mature forests and walking/bike trails that lead to the North Saskatchewan River. Designed with functionality in mind, the home features 4 bedrooms, 4 bathrooms, 2 kitchens, 3 living rooms, main floor and basement laundry, and a triple attached heated garage with epoxy floors and floor drains. ** Freshly painted throughout the main and second levels, with new flooring throughout the second-floor living areas, giving the home a cohesive, updated feel and welcoming warmth. ** The main floor offers an open-concept layout with a chef’s kitchen featuring stainless steel appliances, including a smart fridge, gas range with double oven, granite countertops, island, and a large corner pantry. Natural gas fireplace in the Living Room. Convenient access is provided from both the garage and the front entry. A 2-piece bathroom and main-floor laundry complete this level. The kitchen and dining area open onto a low-maintenance rear deck with natural gas hookups, perfect for family BBQs. Upstairs, you’ll find a second living/family room above the garage outfitted with a projector and built-in screen for the ultimate family home theatre experience. There are 3 spacious bedrooms on this level with a 4-piece main bathroom. The spacious primary bedroom easily accommodates a king-sized bed and additional furniture., features a walk-in closet, and a private 4-piece ensuite complete with a shower and jacuzzi tub. The basement is designed for flexibility, with a second kitchen, 4-piece bathroom, bedroom, and walkout entrance—ideal setup for entertaining, multigenerational families or accommodating guests. The professionally landscaped yard is designed for easy living and outdoor enjoyment, with aggregate concrete, tiered garden beds, a hot tub area, a pergola & outdoor fire pit, oversized RV parking pad with 50 AMP power, a storage shed, custom seamless concrete-curbed flower beds, a sprinkler/irrigation system for auto watering, natural gas hookups for BBQ and torches for added evening ambiance. Additional features include built-in projectors and speakers for movies and games (2nd floor and basement), an upgraded on-demand hot water system, and furnace. This home combines practical design with thoughtful QUALITY upgrades and a prime location—truly a property that must be seen to be fully appreciated.
| MLS® number | A2262988 |
|---|---|
| Property type | Detached Single Family |
| Style | 2 Storey |
| Lot size | 8,479 sq ft |
| Days on hômm | 358 days on hômm |
| Annual property tax | $6,345/year (2025) |
| Listing REALTOR® | Kimberly McDonald |
| Brokerage | RE/MAX real estate central alberta |
Yes — at our last check this home was still on the market at $759,900 (358 days on hômm). A home can go under contract the same day an offer is accepted, so the “last checked” stamp near the top of this page is the honest measure of how current that is.
Ask for a tour on this page, or book a call with hômm, and we will put you with a REALTOR® who arranges the showing with the listing brokerage — usually the same day.
Book a call with hômmThe asking price for 7206 61 Street, Rocky Mountain House is $759,900. What a home actually sells for is settled by what comparable homes nearby have recently sold for, its condition, and how it is priced against them — not by an online figure. A REALTOR® can walk you through the recent sales on this street before you write an offer. If it is your own home you are wondering about, hômm’s free home-worth tool gives you a starting number in about a minute.
What is my home worth?Active listings near this one at a comparable price and size.
Rocky Mtn House, Rocky Mountain House
4 bed · 3 bath · 1,783 sq ft
Listing provided by Dori Westin of Coldwell Banker OnTrack Realty
Other active listings currently on the market near this one.
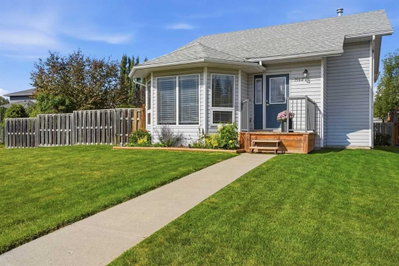
Rocky Mtn House, Rocky Mountain House
3 bed · 3 bath · 1,055 sq ft
Listing provided by Pamella Warner of Century 21 Maximum

NONE, Rocky Mountain House
5 bed · 3 bath · 1,269 sq ft
Listing provided by Marley Capraro of CIR Realty
Website provided by Kelly Grant
Data is supplied by Pillar 9™ MLS® System. Pillar 9™ is the owner of the copyright in its MLS® System. Data is deemed reliable but is not guaranteed accurate by Pillar 9™. The trademarks MLS®, Multiple Listing Service® and the associated logos are owned by The Canadian Real Estate Association (CREA) and identify the quality of services provided by real estate professionals who are members of CREA. Used under license.
Mortgage values are calculated by hômm and are provided for estimate purposes only.
The hômm Estimate is generated by an automated valuation model using publicly available data, including municipal property assessments. It is a general estimate only, not an appraisal.
Trademarks are owned or controlled by the Canadian Real Estate Association (CREA) and identify real estate professionals who are members of CREA (REALTOR®, REALTORS®) and/or the quality of services they provide (MLS®, Multiple Listing Service®).