

$759,900358 days on hômm
Rocky Mtn House, Rocky Mountain House
4 bed · 4 bath · 2,115 sq ft
Listing provided by Kimberly McDonald of RE/MAX real estate central alberta
For sale18 days on hômmLast checked with the board’s feed


31 more photos in the full gallery.
$739,000 asking price
**BEAUTIFULLY RENOVATED WALKOUT BUNGALOW on a HUGE WEST-FACING LOT BACKING ONTO NATURE!** Tucked into one of Rocky Mountain House’s most desirable neighbourhoods, this exceptional 3** Bdrm/3 Bth home** combines contemporary style, high-end finishes and an incredible setting. Step inside to soaring ceilings, expansive windows and beautiful views of the trees and green space beyond. The bright OPEN-CONCEPT main floor is anchored by a dramatic stone fireplace and features a gorgeous modern kitchen with **quartz countertops and premium appliances**, including a Samsung induction range, LG refrigerator and Bosch dishwasher. The spacious Primary Suite is a true retreat, complete with a **double-sided fireplace** shared with the Living Room, peaceful views and a luxurious **5 Pc Ensuite** with double vanity, freestanding soaker tub and glass-enclosed shower. A second bedroom completes the main floor. Downstairs, the fully finished **WALKOUT BASEMENT** was made for entertaining! Enjoy the live-edge bar, Theatre Room, Pool Table, wine storage and cozy IN-FLOOR HEAT, along with 2 additional spacious bedrooms. The projector and screen are negotiable. Major comforts and upgrades include **CENTRAL A/C, a NEW FURNACE (2025), HOT WATER ON DEMAND**, updated bathrooms, modern lighting, new deck doors (2025), upgraded deck materials (2020), laundry hookups on BOTH levels and a **HEATED ATTACHED GARAGE with 240V outlet**. Outside may be just as impressive! Entertain on the large upper deck, relax on the covered walkout patio, or simply enjoy the privacy of the expansive yard backing onto mature trees and green space. Located on a quiet cul-de-sac with great neighbours and close to **parks, river pathways and an extensive trail system**, this is a rare combination of **STYLE, PRIVACY, SPACE & LOCATION**—and definitely not your average bungalow!
| MLS® number | A2343186 |
|---|---|
| Property type | Detached Single Family |
| Style | Bungalow |
| Lot size | 8,513 sq ft |
| Days on hômm | 18 days on hômm |
| Annual property tax | $6,688/year (2026) |
| Listing REALTOR® | Dori Westin |
| Brokerage | Coldwell Banker OnTrack Realty |
Yes — at our last check this home was still on the market at $739,000 (18 days on hômm). A home can go under contract the same day an offer is accepted, so the “last checked” stamp near the top of this page is the honest measure of how current that is.
Ask for a tour on this page, or book a call with hômm, and we will put you with a REALTOR® who arranges the showing with the listing brokerage — usually the same day.
Book a call with hômmThe asking price for 7402 61 Street, Rocky Mountain House is $739,000. What a home actually sells for is settled by what comparable homes nearby have recently sold for, its condition, and how it is priced against them — not by an online figure. A REALTOR® can walk you through the recent sales on this street before you write an offer. If it is your own home you are wondering about, hômm’s free home-worth tool gives you a starting number in about a minute.
What is my home worth?Active listings near this one at a comparable price and size.
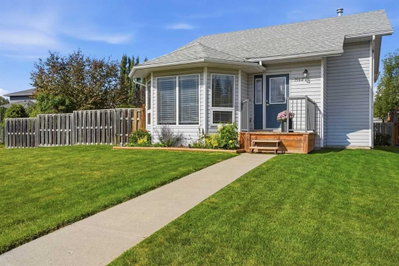
Rocky Mtn House, Rocky Mountain House
4 bed · 4 bath · 2,115 sq ft
Listing provided by Kimberly McDonald of RE/MAX real estate central alberta
Other active listings currently on the market near this one.
Rocky Mtn House, Rocky Mountain House
3 bed · 3 bath · 1,055 sq ft
Listing provided by Pamella Warner of Century 21 Maximum

NONE, Rocky Mountain House
5 bed · 3 bath · 1,269 sq ft
Listing provided by Marley Capraro of CIR Realty
Website provided by Kelly Grant
Data is supplied by Pillar 9™ MLS® System. Pillar 9™ is the owner of the copyright in its MLS® System. Data is deemed reliable but is not guaranteed accurate by Pillar 9™. The trademarks MLS®, Multiple Listing Service® and the associated logos are owned by The Canadian Real Estate Association (CREA) and identify the quality of services provided by real estate professionals who are members of CREA. Used under license.
Mortgage values are calculated by hômm and are provided for estimate purposes only.
The hômm Estimate is generated by an automated valuation model using publicly available data, including municipal property assessments. It is a general estimate only, not an appraisal.
Trademarks are owned or controlled by the Canadian Real Estate Association (CREA) and identify real estate professionals who are members of CREA (REALTOR®, REALTORS®) and/or the quality of services they provide (MLS®, Multiple Listing Service®).